1220 WHITMORE AVENUE
Bel Air Heights, Ottawa, K2C2N7
Listed by COLDWELL BANKER SARAZEN REALTY
$759,900
- 3+1 bedrooms
- 2 bathrooms
- 5 parking
Listed 29 days ago · MLS® X13783462
About this home
A lovely side split home located on a generous corner lot in one of Nepean's most established and desired neighborhoods. This well-loved home offers three bedrooms on the upper level along with a three-piece bath. The spacious bright main floor brings together the kitchen, living and dining room, and a wood-burning fireplace that makes the space feel instantly warm and inviting. The yard offers a gorgeous private outdoor space for all the family to enjoy. Whether you are a first-time buyer, or a growing family, the layout of this home is ideal for every stage of life. Minutes from shopping, transit, parks, schools and every central Ottawa amenity. This home is a must see! (id:66966)
Details
- Type
- Detached
- Basement
- Finished, N/A
- Garage
- Garage
- Property tax
- $4,800
- Neighbourhood
- Bel Air Heights
- Municipality
- Ottawa
Interior
- Bedrooms
- 3 above ground + 1 below
- Fireplace
- Yes
- Appliances
- Washer, Refrigerator, Water meter, Dishwasher, Stove, Dryer, Freezer
Heating, cooling and services
- Heating
- Baseboard heaters, Forced air, Electric, Natural gas
- Air conditioning
- Central air conditioning
- Water and sewer
- Sanitary sewer
Building and exterior
- Foundation
- Poured Concrete
- Outdoor
- Brick
Parking
- Total parking
- 5
- Driveway and parking
- Attached Garage, Garage
Rooms
| Room | Level | Size | Features |
|---|---|---|---|
| Living room | Ground level | 6.4 × 3.66 m (21' × 12') | |
| Dining room | Ground level | 3.05 × 3.35 m (10' × 11') | |
| Kitchen | Ground level | 3.05 × 3.05 m (10' × 10') | |
| Bedroom | Second level | 3.05 × 2.44 m (10' × 8') | |
| Bedroom 2 | Second level | 3.05 × 2.44 m (10' × 8') | |
| Bedroom 3 | Second level | 3.96 × 3.05 m (13' × 10') | |
| Family room | Basement | 5.18 × 3.05 m (17' × 10') | |
| Bedroom 4 | Basement | 3.35 × 3.35 m (11' × 11') |
Location
Location is approximate. See nearby homes on the map
Listed by COLDWELL BANKER SARAZEN REALTY.

REALTOR®, REALTORS®, and the REALTOR® logo are certification marks that are owned by REALTOR® Canada Inc. and licensed exclusively to The Canadian Real Estate Association (CREA). These certification marks identify real estate professionals who are members of CREA and who must abide by CREA’s By-Laws, Rules, and the REALTOR® Code. The MLS® trademark and the MLS® logo are owned by CREA and identify the professional real estate services provided by members of CREA.
The information contained on this site is based in whole or in part on information that is provided by members of The Canadian Real Estate Association, who are responsible for its accuracy. CREA reproduces and distributes this information as a service for its members and assumes no responsibility for its accuracy.
Similar homes nearby
See more in Ottawa 📷 46
$759,000
3+1 bd2 ba5 pk
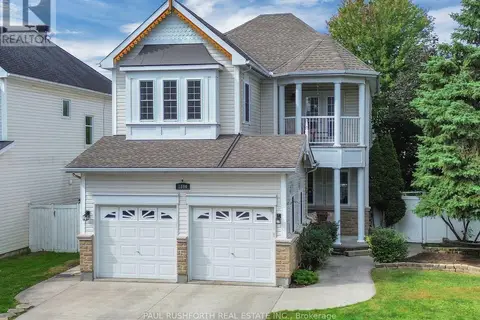
1515 VALMARIE AVENUE
Carleton Heights, Ottawa
Detached · MLS® X13814454 · ROYAL LEPAGE TEAM REALTY
 📷 40
$754,900
3+1 bd4 ba6 pk
1800 NICOLET WAY
Fallingbrook/Gardenway South, Ottawa
Pool
Detached · MLS® X13797682 · PAUL RUSHFORTH REAL ESTATE INC.
 📷 38
$769,000
5 bd3 ba4 pk
734 DE L'EGLISE STREET
Vanier, Ottawa
Multiplex
Triplex · MLS® X13544702 · AVENUE NORTH REALTY INC.
 📷 23
$769,000
4+1 bd2 ba2 pk
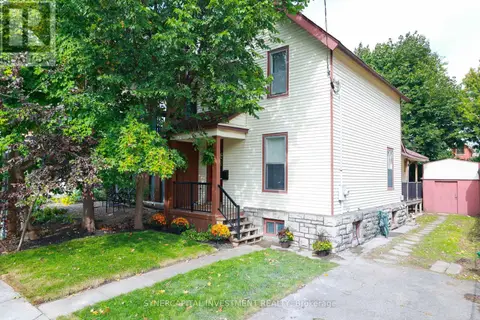
143 ARTHUR STREET
West Centre Town, Ottawa
Detached · MLS® X13850216 · SYNERCAPITAL INVESTMENT REALTY
 📷 47
$750,000
4+1 bd4 ba4 pk
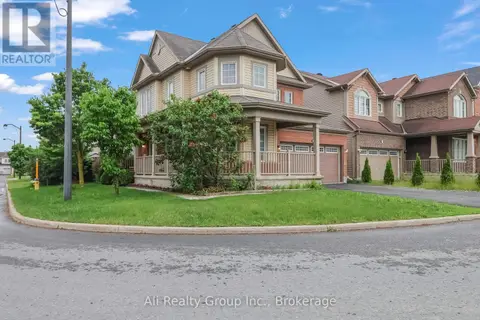
1886 CHAINE COURT
Chateauneuf, Ottawa
Detached · MLS® X14004246 · EXIT REALTY MATRIX
 📷 45
$749,999
4 bd3 ba6 pk
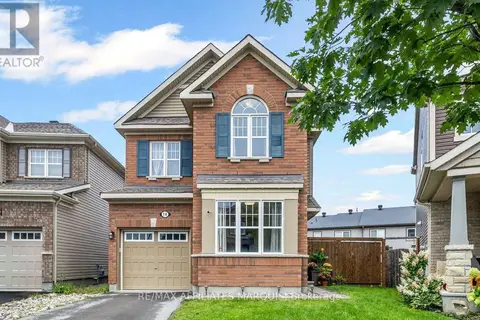
3022 FRESHWATER WAY
Barrhaven - Half Moon Bay, Ottawa
Detached · MLS® X13648026 · Ali Realty Group Inc.
 📷 48
$749,900
3 bd3 ba3 pk
14 SWEETBAY CIRCLE
Stittsville (North), Ottawa
Detached · MLS® X13674682 · RE/MAX AFFILIATES MARQUIS
 📷 40
$749,900
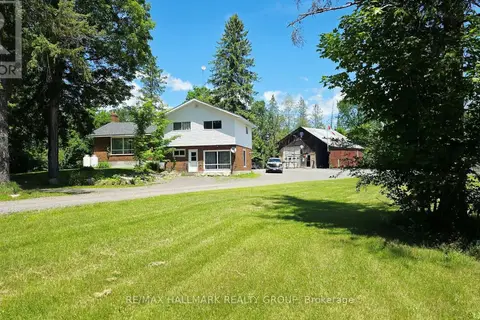
3 bd2 ba30 pk
4318 STONECREST ROAD
Woodlawn/Maclarens Landing/Kilmaurs, Ottawa
Detached · MLS® X13733156 · RE/MAX HALLMARK REALTY GROUP