1220 MUNSON Avenue
Uplands/Redlands, Penticton, BC, V2A8S5
Listed by Laboutique Realty (Kelowna)
$1,772,000
- 6 bedrooms
- 4 bathrooms
- 2 parking
- 3462 sq ft
Listed 315 days ago · MLS® 10370986
About this home
Two modern adjoining homes on approximately 3 acre property. With two large rec room size flexible spaces you will have many options for a caretaker, nanny, extended family or guests. The flexible space has a private bathroom and separate entrance. The property is fully Fenced fruit orchard with an in ground pool lots of decks and many peaceful outdoor spaces. (id:66966)
Details
- Type
- Agriculture
- Size
- 3462 sq ft
- Basement
- Crawl space
- Garage
- Garage
- Property tax
- $1
- Neighbourhood
- Uplands/Redlands
- Municipality
- Penticton
Interior
- Fireplace
- Gas
- Appliances
- Refrigerator, Oven - Electric, Cooktop - Electric, Dishwasher, Range, Dryer, Washer & Dryer, Water Heater - Electric
- Flooring
- Mixed Flooring
Heating, cooling and services
- Heating
- Forced air, See remarks
- Air conditioning
- Central air conditioning
- Water and sewer
- Septic tank
- Utilities
- Water, Natural Gas, Electricity, Cable, Telephone
Building and exterior
- Year built
- 1991
- Roof
- Asphalt shingle
- Pool
- Inground pool
Parking
- Total parking
- 2
- Driveway and parking
- Attached Garage, Additional Parking
Rooms
| Room | Level | Size | Features |
|---|---|---|---|
| 5pc Bathroom | Second level | 10' x 12' | |
| Primary Bedroom | Second level | 12' x 20' | |
| Laundry room | Main level | 6' x 9' | |
| Bedroom | Main level | 12' x 13' | |
| Bedroom | Main level | 10' x 10' | |
| 3pc Bathroom | Main level | 7' x 7' | |
| Dining room | Main level | 8' x 14' | |
| Kitchen | Main level | 12' x 12' | |
| Living room | Main level | 14' x 15' | |
| Living room | Main level | 13' x 22' | |
| Full bathroom | Main level | 5' x 8' | |
| Living room | Main level | 13' x 25' | |
| 3pc Bathroom | Main level | 7' x 7' | |
| Laundry room | Main level | 10' x 10' | |
| Bedroom | Main level | 9' x 10' | |
| Bedroom | Main level | 9' x 11' | |
| Primary Bedroom | Main level | 10' x 13' | |
| Dining room | Main level | 10' x 10' | |
| Kitchen | Main level | 10' x 12' | |
| Family room | Main level | 10' x 24' |
Location
Location is approximate. See nearby homes on the map
Listed by Laboutique Realty (Kelowna).

REALTOR®, REALTORS®, and the REALTOR® logo are certification marks that are owned by REALTOR® Canada Inc. and licensed exclusively to The Canadian Real Estate Association (CREA). These certification marks identify real estate professionals who are members of CREA and who must abide by CREA’s By-Laws, Rules, and the REALTOR® Code. The MLS® trademark and the MLS® logo are owned by CREA and identify the professional real estate services provided by members of CREA.
The information contained on this site is based in whole or in part on information that is provided by members of The Canadian Real Estate Association, who are responsible for its accuracy. CREA reproduces and distributes this information as a service for its members and assumes no responsibility for its accuracy.
Similar homes nearby
See more in Penticton 📷 28
$1,850,000
1170 CORBISHLEY Avenue
Uplands/Redlands, Penticton
Agriculture · MLS® 10398187 · Chamberlain Property Group
 📷 52
$1,590,000
3 bd2 ba2 pk2078 ft²
235 Middle Bench Road N
Uplands/Redlands, Penticton
Agriculture · MLS® 10402912 · Engel & Volkers South Okanagan
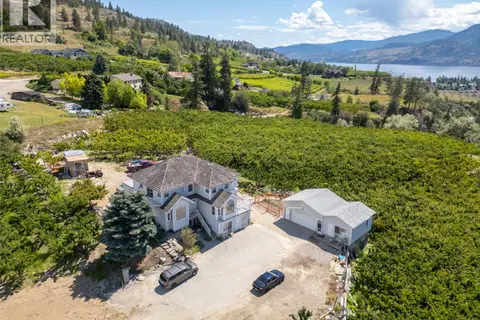 📷 58
$1,749,000
7 bd5 ba2 pk3886 ft²
2885 Valleyview Road
Main South, Penticton
Agriculture · MLS® 10394331 · Oakwyn Realty Ltd.
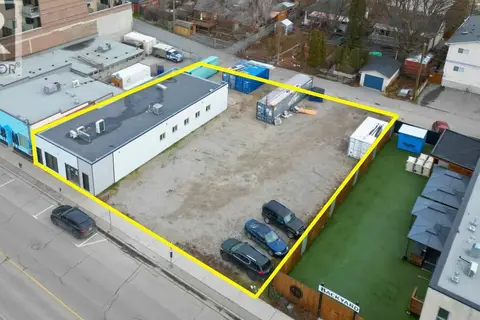 📷 14
$1,950,000
30 pk
154/160/166 Ellis Street
Main North, Penticton
Other · MLS® 10403589 · Royal LePage Locations West
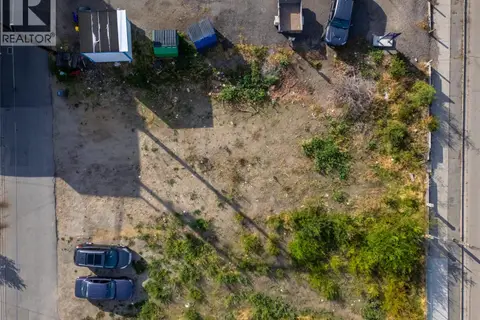 📷 30
$1,550,000
686 Martin Street
Main North, Penticton
Other · MLS® 10400526 · RE/MAX Penticton Realty
 📷 15
$1,995,000
10392 ft²
275 Okanagan Avenue E
Industrial Area, Penticton
Other · MLS® 10365800 · Business Finders Canada
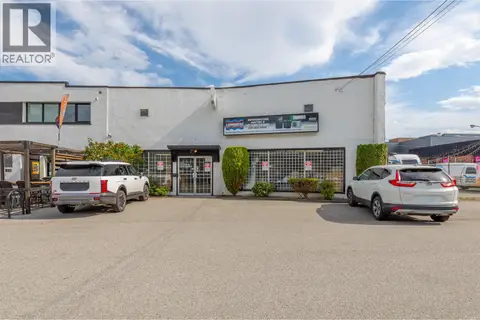 📷 47
$1,499,000
5311 ft²
134 Estabrook Avenue
Main North, Penticton
Other · MLS® 10394078 · Chamberlain Property Group
 📷 19
$2,050,000
5571 ft²
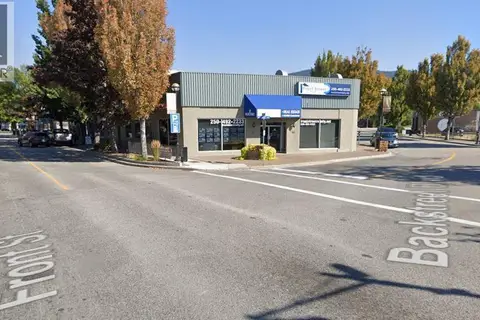
2 Front Street
Main North, Penticton
Office · MLS® 10398812 · Front Street Realty