122 Wendell-Gallant Road
Abrams Village, Abrams Village, PE, C0B2E0
Listed by ELITE REAL ESTATE ADVISORS INC.
$335,000
- 3 bedrooms
- 2 bathrooms
- 1621 sq ft
Listed 315 days ago · MLS® 202529311
About this home
Welcome to beautiful Abram-Village, Prince Edward Island. This charming, peaceful community is located near the beautiful shores of the Northumberland Strait and less than half an hour from the city of Summerside. This newly constructed, semi-detached unit is part of a stunning new subdivision that is conveniently located near a new K-12 school (opening in 2027), a hockey arena, gym, and recreation center. The home boasts quality craftsmanship in every aspect of the building process. The exterior will feature durable vinyl siding, azek trim, one inch foam insulation and a steel roof. The wall between the units, are constructed using ICF forms with poured concrete. This creates a soundproof barrier between the two units, providing peace and privacy. Inside, you'll find over 1600 square feet of living space, plus a single car garage. The bright, open-concept design provides the perfect space for entertaining. The kitchen boasts white kitchen cabinetry, quartz countertops, and a walk-in pantry for extra storage and organization. The master suite has a full ensuite bathroom and walk-in closet. Two additional large bedrooms and another full bathroom complete this ideal layout. The covered back deck includes its own privacy wall creating a tranquil outdoor living space. A paved driveway and landscaped yard complete the exterior facade of this beautiful home. Please note that the property has not been assessed yet and therefore taxes are to be announced at a later date. The HST rebate is to be signed back to the Seller on the closing date. (id:66966)
Details
- Type
- Link
- Size
- 1621 sq ft
- Basement
- None
- Garage
- Garage
- Neighbourhood
- Abrams Village
- Municipality
- Abrams Village
Interior
- Bedrooms
- 3 above ground
- Fireplace
- No
- Appliances
- Washer, Dryer - Electric, Refrigerator, Range - Electric, Dishwasher, Microwave Range Hood Combo
- Flooring
- Vinyl
Heating, cooling and services
- Heating
- Not known, Electric, Wall Mounted Heat Pump
- Air conditioning
- Air exchanger
- Water and sewer
- Municipal sewage system
Building and exterior
- Foundation
- Concrete Slab, Poured Concrete
- Outdoor
- Vinyl
Parking
- Driveway and parking
- Covered, Heated Garage
Rooms
| Room | Level | Size | Features |
|---|---|---|---|
| Kitchen | Main level | 14.10 x 11. | |
| Living room | Main level | 14.10 x 15.4 | |
| Primary Bedroom | Main level | 12.4 x 13.8 | |
| Bedroom | Main level | 11. x 11. | |
| Bedroom | Main level | 11. x 11. | |
| Ensuite (# pieces 2-6) | Main level | 8. x 8.8 | |
| Bath (# pieces 1-6) | Main level | 9.10 x 5. | |
| Storage | Main level | 2.6 x 4.8 | |
| Storage | Main level | 2.6 x 4.8 | |
| Storage | Main level | 8.4 x 5.8 | |
| Laundry room | Main level | 6. x 5.4 | |
| Other | Main level | 5. x 4.6 | |
| Utility room | Main level | 3.6 x 3.10 | |
| Storage | Main level | 8.4 x 4.2 | |
| Other | Main level | 13.8 x 22.6 | |
| Porch | Main level | 15.2 x 5. | |
| Porch | Main level | 17.6 x 6.8 |
Location
Location is approximate. See nearby homes on the map
Listed by ELITE REAL ESTATE ADVISORS INC..

REALTOR®, REALTORS®, and the REALTOR® logo are certification marks that are owned by REALTOR® Canada Inc. and licensed exclusively to The Canadian Real Estate Association (CREA). These certification marks identify real estate professionals who are members of CREA and who must abide by CREA’s By-Laws, Rules, and the REALTOR® Code. The MLS® trademark and the MLS® logo are owned by CREA and identify the professional real estate services provided by members of CREA.
The information contained on this site is based in whole or in part on information that is provided by members of The Canadian Real Estate Association, who are responsible for its accuracy. CREA reproduces and distributes this information as a service for its members and assumes no responsibility for its accuracy.
Similar homes nearby
See more in Abrams Village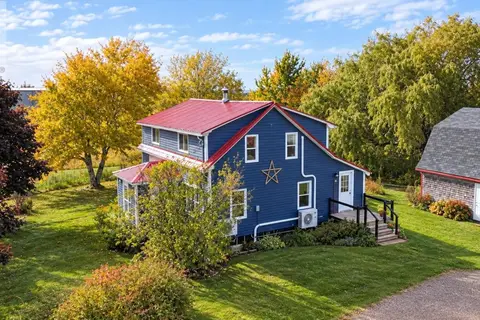 📷 32
$269,000
3+1 bd2 ba2039 ft²
8817 Route 11
Abrams Village, Abrams Village
Pool
Detached · MLS® 202621319 · CENTURY 21 NORTHUMBERLAND REALTY