122 Perepolkin Road
Nakusp Rural, Hills, BC, V0G1S1
Listed by Fair Realty (Nelson)
$549,000
- 4 bedrooms
- 2 bathrooms
- 2002 sq ft
Listed 141 days ago · MLS® 10389544
About this home
Nestled at the end of a quiet no-thru road in Hills, this private 10-acre property feels like a hidden retreat waiting to be rediscovered. Surrounded by forest and crisscrossed with easy walking trails, the land offers a beautiful mix of natural privacy and usable outdoor space, including a large cleared yard dotted with mature fruit trees. The charming 4-bedroom, 1.5-bath home is full of character and timeless appeal. A covered front porch, stone stairway, climbing perennials, and picturesque gabled upper bedrooms create a welcoming farmhouse-inspired aesthetic that is increasingly hard to find. Inside, over 2,000 sq. ft. of living space offers a bright, flowing layout filled with natural light. Upstairs, the oversized bedrooms provide endless possibilities for family living, creative spaces, or playrooms, while the central loft captures lovely mountain views. This is a home with great bones, undeniable charm, and an opportunity for the next owner to restore and revive it into something truly special. Private, peaceful, and packed with possibility, this is the kind of property that doesn't come along often. Just minutes from Slocan Lake and surrounded by world-class hiking, biking, paddling, skiing, and endless outdoor adventure, this is Kootenay living at its finest. This rare acreage property offers privacy, potential, and a lifestyle that's hard to match. (id:66966)
Details
- Type
- Detached
- Size
- 2002 sq ft
- Basement
- Partial
- Property tax
- $1,599
- Neighbourhood
- Nakusp Rural
- Municipality
- Hills
Interior
- Fireplace
- No
- Flooring
- Mixed Flooring
Heating, cooling and services
- Heating
- Baseboard heaters, Forced air, See remarks
- Water and sewer
- Septic tank
Building and exterior
- Year built
- 1984
- Roof
- Metal
Rooms
| Room | Level | Size | Features |
|---|---|---|---|
| Bedroom | Second level | 12'7'' x 18' | |
| Loft | Second level | 12' x 10'7'' | |
| Bedroom | Second level | 14'5'' x 19'3'' | |
| Full bathroom | Main level | 8'8'' x 11' | |
| Foyer | Main level | 7'4'' x 8' | |
| Utility room | Main level | 7'6'' x 19'3'' | |
| Office | Main level | 7'6'' x 15'3'' | |
| Bedroom | Main level | 11'6'' x 11'7'' | |
| Partial ensuite bathroom | Main level | ||
| Primary Bedroom | Main level | 11' x 11'7'' | |
| Kitchen | Main level | 12' x 10'5'' | |
| Dining room | Main level | 12'1'' x 12'5'' | |
| Living room | Main level | 19'7'' x 14'4'' | |
| Sunroom | Main level | 7'4'' x 22'8'' |
Location
Location is approximate. See nearby homes on the map
Listed by Fair Realty (Nelson).

REALTOR®, REALTORS®, and the REALTOR® logo are certification marks that are owned by REALTOR® Canada Inc. and licensed exclusively to The Canadian Real Estate Association (CREA). These certification marks identify real estate professionals who are members of CREA and who must abide by CREA’s By-Laws, Rules, and the REALTOR® Code. The MLS® trademark and the MLS® logo are owned by CREA and identify the professional real estate services provided by members of CREA.
The information contained on this site is based in whole or in part on information that is provided by members of The Canadian Real Estate Association, who are responsible for its accuracy. CREA reproduces and distributes this information as a service for its members and assumes no responsibility for its accuracy.
Similar homes nearby
See more in Hills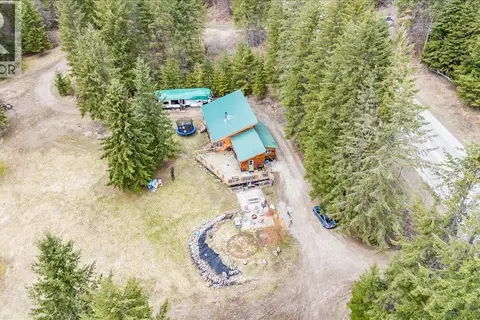 📷 54
$498,000
2 bd1 ba1200 ft²
4675 6 Highway
Nakusp Rural, Hills
Detached · MLS® 10381186 · Fair Realty (Kaslo)