122 DUNCAN PLACE
Prince George, BC, V2M6T4
Listed by Royal LePage Aspire Realty
$459,900
- 4 bedrooms
- 2 bathrooms
- 1951 sq ft
Listed 6 days ago · MLS® R3175760
About this home
Welcome to this inviting 4 bedroom, 2 bathroom home in a quiet neighbourhood! Featuring two bedrooms up & two down, fantastic open concept kitchen boasts a large island, flowing into a spacious dining area & a comfortable living room complete with a gas fireplace. Downstairs, enjoy a generous rec room along with ample laundry & storage space. An outside basement entry adds flexibility, while the triple-wide driveway provides plenty of parking. Outside, the large, fully fenced yard is perfect for relaxing, gardening, or entertaining, complete with a storage shed & greenhouse. A great blend of functional space, comfort, and outdoor potential! Bonus air conditioning & new HWT. (id:66966)
Details
- Type
- Detached
- Style
- Split level entry
- Size
- 1951 sq ft
- Basement
- Finished, Full
- Property tax
- $4,837 (2026)
- Municipality
- Prince George
Interior
- Fireplace
- Yes
- Appliances
- Washer, Refrigerator, Dishwasher, Stove, Dryer
Heating, cooling and services
- Heating
- Forced air, Natural gas
- Air conditioning
- Central air conditioning
Building and exterior
- Style
- Split level entry
- Year built
- 1980
- Roof
- Asphalt shingle, Conventional
- Foundation
- Concrete Perimeter
- Outdoor
- Vinyl siding
Parking
- Driveway and parking
- Carport, Open, RV
Rooms
| Room | Level | Size | Features |
|---|---|---|---|
| Kitchen | Main level | 3.23 × 3.96 m (10'7" × 13') | |
| Dining room | Main level | 2.74 × 3.35 m (9' × 11') | |
| Living room | Main level | 3.87 × 5.73 m (12'8" × 18'10") | |
| Primary Bedroom | Main level | 3.66 × 3.96 m (12' × 13') | |
| Bedroom 2 | Main level | 2.93 × 3.6 m (9'7" × 11'10") | |
| Recreational, Games room | Basement | 3.66 × 5.67 m (12' × 18'7") | |
| Laundry room | Basement | 3.23 × 6.71 m (10'7" × 22') | |
| Bedroom 3 | Basement | 3.96 × 3.6 m (13' × 11'10") | |
| Bedroom 4 | Basement | 3.23 × 3.05 m (10'7" × 10') |
Location
Location is approximate. See nearby homes on the map
Listed by Royal LePage Aspire Realty.

REALTOR®, REALTORS®, and the REALTOR® logo are certification marks that are owned by REALTOR® Canada Inc. and licensed exclusively to The Canadian Real Estate Association (CREA). These certification marks identify real estate professionals who are members of CREA and who must abide by CREA’s By-Laws, Rules, and the REALTOR® Code. The MLS® trademark and the MLS® logo are owned by CREA and identify the professional real estate services provided by members of CREA.
The information contained on this site is based in whole or in part on information that is provided by members of The Canadian Real Estate Association, who are responsible for its accuracy. CREA reproduces and distributes this information as a service for its members and assumes no responsibility for its accuracy.
Similar homes nearby
See more in Prince George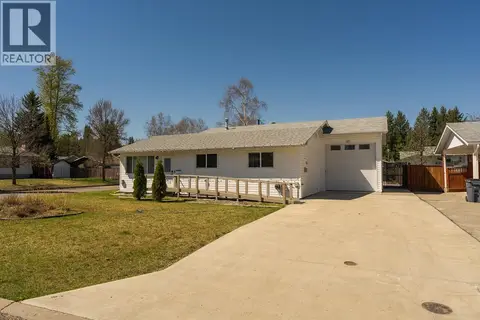 📷 20
$459,900
2 bd2 ba1220 ft²
7759 QUEENS CRESCENT
Prince George
Detached · MLS® R3149147 · Team Powerhouse Realty
 📷 40
$459,900
4 bd2 ba1632 ft²
591 DOUGLAS STREET
Prince George
Detached · MLS® R3149196 · RE/MAX Core Realty
 📷 16
$459,900
4 bd2 ba1902 ft²
6696 SIMON FRASER AVENUE
Prince George
Detached · MLS® R3174158 · Maxsave Real Estate Services
 📷 35
$460,000
5 bd2 ba1946 ft²
109 MCKENZIE AVENUE
Prince George
Detached · MLS® R3155437 · Royal LePage Global Force Realty
 📷 36
$460,000
1 bd2 ba2166 ft²
4565 HOLMES ROAD
Prince George
Detached · MLS® R3171671 · Royal LePage Aspire Realty
 📷 40
$459,000
5 bd2 ba2360 ft²
1497 MCCULLAGH AVENUE
Prince George
Detached · MLS® R3150621 · Royal LePage Aspire Realty
 📷 35
$459,000
6 bd3 ba2386 ft²
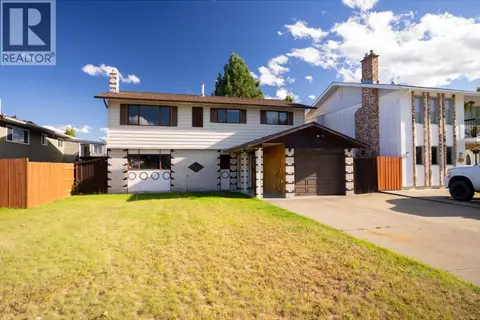
4635 SENKPIEL AVENUE
Prince George
Detached · MLS® R3169312 · Century 21 Energy Realty (PG)
 📷 7
$459,000
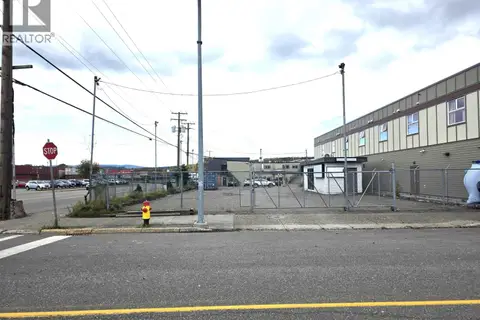
1291 1ST AVENUE
Prince George
Vacant Land · MLS® C8082424 · Royal LePage Aspire Realty