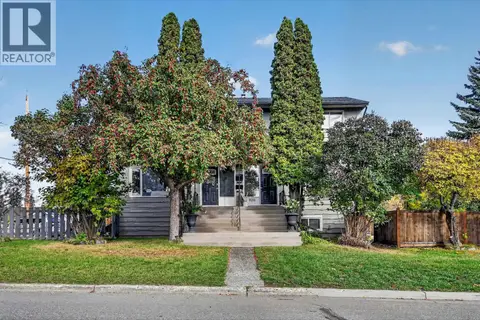
1215 N BLACKBURN ROAD
Prince George, BC, V2N6B7
Listed by RE/MAX Core Realty
$650,000
- 4 bedrooms
- 3 bathrooms
- 2145 sq ft
Listed 117 days ago · MLS® R3140373
About this home
Exceptional Investment opportunity with this brand new 1/2duplex with a one bedroom authorized suit. Built to BC Step Code 5, offering outstanding energy efficiency and modern design. Each unit features high-efficiency heat pumps for heating and cooling, helping keep operating costs low year-round. The building is equipped with solar panels to further improve energy performance and sustainability. Quality construction throughout and protected by a new home warranty for added peace of mind. This turnkey property offers excellent income. A rare chance to own a modern, energy-efficient multi-family property with strong long-term investment potential. Inside pictures are from the completed 1183-1187 4 Plex. Can be purchased as a 4 plex with 1219 Blackburn. (id:66966)
Details
- Type
- Duplex
- Style
- Basement entry
- Size
- 2145 sq ft
- Basement
- Finished, N/A
- Garage
- Garage
- Property tax
- $1,220 (2025)
- Municipality
- Prince George
Interior
- Fireplace
- No
Heating, cooling and services
- Heating
- Heat Pump, Baseboard heaters, Forced air
Building and exterior
- Style
- Basement entry
- Year built
- 2025
- Roof
- Asphalt shingle, Conventional
- Foundation
- Concrete Perimeter
- Outdoor
- Vinyl siding
Parking
- Driveway and parking
- Garage, Open
Rooms
| Room | Level | Size | Features |
|---|---|---|---|
| Kitchen | Main level | 3.38 × 3.99 m (11'1" × 13'1") | |
| Eating area | Main level | 4.57 × 3.44 m (15' × 11'4") | |
| Living room | Main level | 4.57 × 5.27 m (15' × 17'4") | |
| Laundry room | Main level | 1.98 × 2.16 m (6'6" × 7'1") | |
| Primary Bedroom | Above | 4.18 × 4.42 m (13'8" × 14'6") | |
| Other | Above | 1.8 × 2.16 m (5'11" × 7'1") | |
| Bedroom 2 | Above | 3.11 × 3.35 m (10'2" × 11') | |
| Bedroom 3 | Above | 3.41 × 3.05 m (11'2" × 10') | |
| Kitchen | Above | 2.44 × 2.13 m (8' × 7') | |
| Living room | Above | 2.77 × 2.77 m (9'1" × 9'1") | |
| Bedroom 4 | Above | 2.93 × 2.8 m (9'7" × 9'2") |
Location
Location is approximate. See nearby homes on the map
Listed by RE/MAX Core Realty.

REALTOR®, REALTORS®, and the REALTOR® logo are certification marks that are owned by REALTOR® Canada Inc. and licensed exclusively to The Canadian Real Estate Association (CREA). These certification marks identify real estate professionals who are members of CREA and who must abide by CREA’s By-Laws, Rules, and the REALTOR® Code. The MLS® trademark and the MLS® logo are owned by CREA and identify the professional real estate services provided by members of CREA.
The information contained on this site is based in whole or in part on information that is provided by members of The Canadian Real Estate Association, who are responsible for its accuracy. CREA reproduces and distributes this information as a service for its members and assumes no responsibility for its accuracy.
Similar homes nearby
See more in Prince George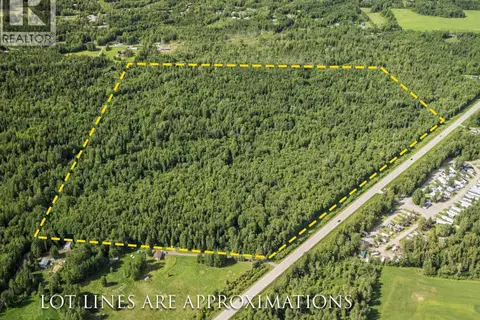 📷 21
$650,000
10133 HART HIGHWAY
Prince George
Vacant Land · MLS® R3129125 · RE/MAX Core Realty
 📷 25
$650,000
4 bd3 ba2145 ft²
1197 N BLACKBURN ROAD
Prince George
Multiplex
Duplex · MLS® R3140386 · RE/MAX Core Realty
 📷 2
$649,900
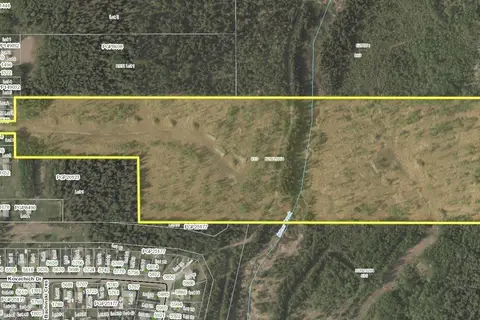
1556 N BLACKBURN ROAD
Prince George
Vacant Land · MLS® R3129162 · Century 21 Energy Realty (PG)
 📷 2
$649,900
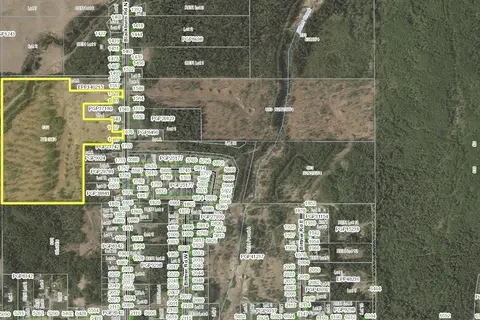
1525 N BLACKBURN ROAD
Prince George
Vacant Land · MLS® R3130134 · Century 21 Energy Realty (PG)
 📷 23
$649,900
3 bd3 ba2090 ft²
6270 DAVE ROAD
Prince George
Pool
Detached · MLS® R3173579 · Team Powerhouse Realty
 📷 28
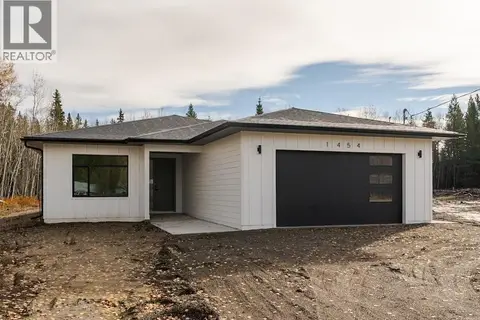
$649,900
3 bd3 ba1699 ft²
1454 N BLACKBURN ROAD
Prince George
Detached · MLS® R3175350 · Maxsave Real Estate Services
 📷 36
$649,000
6 bd3 ba2776 ft²
9122 REYNOLDS ROAD
Prince George
Detached · MLS® R3167231 · Maxsave Real Estate Services
 New
📷 40
$649,000
5 bd3 ba4200 ft²
820-840 15TH AVENUE
Prince George
Multiplex
Duplex · MLS® R3177127 · Team Powerhouse Realty