12131 TRITES ROAD
Richmond, BC, V7E3B3
Listed by Sutton Group-West Coast Realty
$2,368,000
- 5 bedrooms
- 6 bathrooms
- 2 parking
- 2517 sq ft
Listed 105 days ago · MLS® R3144387
About this home
Welcome to this stunning brand-new 2-level 2517Sqft home in Richmond's sought-after Steveston neighbourhood. Thoughtfully designed for modern living, it features a chef-inspired kitchen with premium Smeg appliances, including a 36" gas range, built-in steam oven, refrigerator,dishwasher, Panasonic microwave, and Falmec hood fan. Enjoy year-round comfort with A/C, heat pump, HRV, and radiant in-floor heating.The self-contained suite includes its own LG refrigerator,Samsung gas range, and ventilation system. Bright open-concept living opens to a covered patio and fully fenced backyard. Complete with a double garage and ideally located minutes from Steveston Village,Fisherman's Wharf, Garry Point Park, West Dyke Trail, shops, cafés, restaurants, transit, Homma Elementary,and McMath Secondary. (id:66966)
Details
- Type
- Detached
- Style
- 2 Level
- Size
- 2517 sq ft
- Garage
- Garage
- Property tax
- $5,266 (2025)
- Municipality
- Richmond
Interior
- Fireplace
- No
- Appliances
- Oven - Built-In, Washer & Dryer
Heating, cooling and services
- Heating
- Heat Pump, Radiant heat, Natural gas
- Air conditioning
- Air Conditioned
Building and exterior
- Style
- 2 Level
- Year built
- 2026
Parking
- Total parking
- 2
- Driveway and parking
- Garage
Location
Location is approximate. See nearby homes on the map
Listed by Sutton Group-West Coast Realty.

REALTOR®, REALTORS®, and the REALTOR® logo are certification marks that are owned by REALTOR® Canada Inc. and licensed exclusively to The Canadian Real Estate Association (CREA). These certification marks identify real estate professionals who are members of CREA and who must abide by CREA’s By-Laws, Rules, and the REALTOR® Code. The MLS® trademark and the MLS® logo are owned by CREA and identify the professional real estate services provided by members of CREA.
The information contained on this site is based in whole or in part on information that is provided by members of The Canadian Real Estate Association, who are responsible for its accuracy. CREA reproduces and distributes this information as a service for its members and assumes no responsibility for its accuracy.
Similar homes nearby
See more in Richmond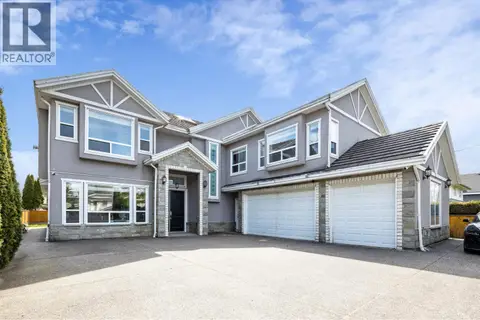 📷 25
$2,380,000
6 bd6 ba5 pk3551 ft²
6140 FRANCIS ROAD
Richmond
Detached · MLS® R3123207 · Royal Pacific Realty Corp.
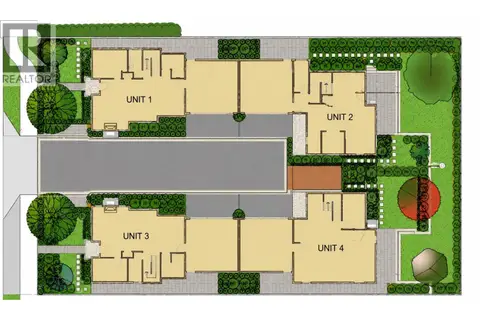 📷 2
$2,380,000
2 bd1 ba6 pk1972 ft²
8220 GILBERT ROAD
Richmond
Detached · MLS® R3159572 · Nu Stream Realty Inc.
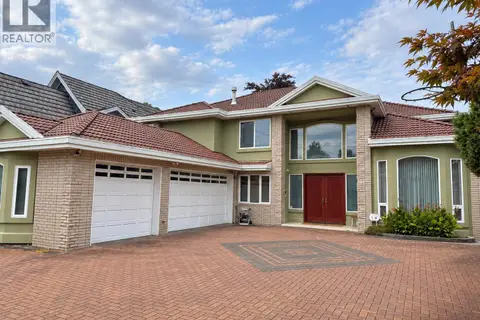 📷 40
$2,380,000
6 bd5 ba3 pk3897 ft²
8631 PIGOTT ROAD
Richmond
Detached · MLS® R3163225 · Luxmore Realty
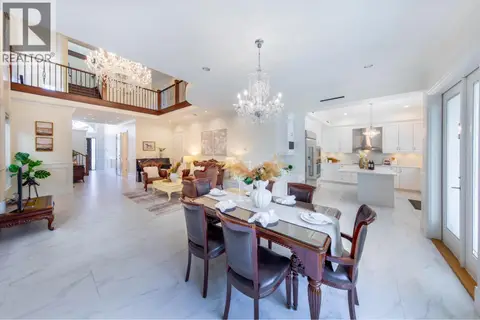 📷 38
$2,350,000
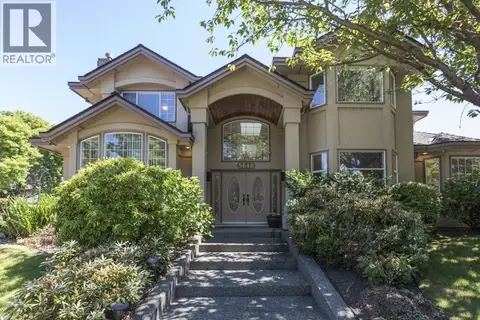
6 bd7 ba5 pk4175 ft²
6200 GOLDSMITH DRIVE
Richmond
Detached · MLS® R3152315 · Sutton Group-West Coast Realty
 📷 39
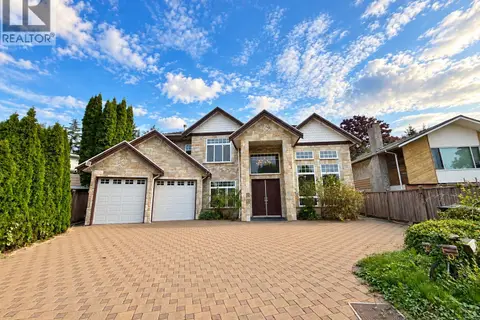
$2,348,800
6 bd4 ba5 pk3610 ft²
5648 MUSGRAVE CRESCENT
Richmond
Detached · MLS® R3137276 · RE/MAX Westcoast
 📷 23
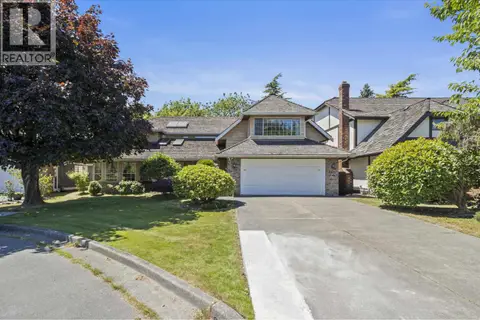
$2,348,200
5 bd5 ba6 pk3256 ft²
6040 ADAMS PLACE
Richmond
Detached · MLS® R3153398 · Luxmore Realty
 📷 30
$2,388,000
4 bd3 ba2 pk3629 ft²
8311 SUNNYWOOD DRIVE
Richmond
Detached · MLS® R3135812 · Rennie & Associates Realty Ltd.
 📷 37
$2,388,000
5 bd4 ba6 pk3943 ft²
7660 GOLDSTREAM DRIVE
Richmond
Detached · MLS® R3141108 · Macdonald Realty Westmar