1213 CUNNINGHAM DR SW
Callaghan, Edmonton, AB, T6W0R5
Listed by Exp Realty
$789,900
- 4 bedrooms
- 3 bathrooms
- 1896 sq ft
Listed 72 days ago · MLS® E4503030
About this home
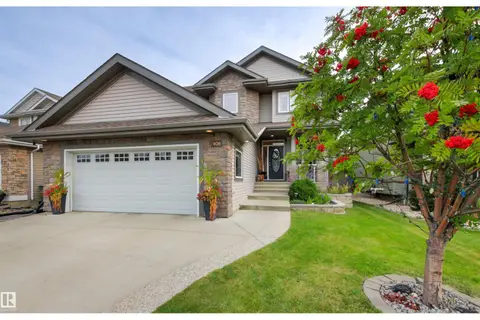
Executive bungalow with fresh paint & updated landscaping, offering over 3,300 sq.ft of meticulously maintained living adjacent to Blackmud Creek. Tucked in a peaceful cul-de-sac, this custom-built home features an inviting kitchen with oversized eat-in island, in-floor heating, central A/C & versatile loft. The serene primary retreat includes a beautifully appointed ensuite with soaker tub, stand-up shower + walk-in closet. The 20' vaulted ceilings, guest suite, full bath, laundry & bright den provide thoughtful flexibility to the main floor. The finished basement offers 2 large bedrooms, full bath, rec room with dry bar + fireplace & a workshop/gym space. Enjoy the entertainers-yard on the southwest-facing deck with pergola overlooking an updated, low-maintenance yard. Additional touches include reverse osmosis filtration, water softener, stamped concrete driveway + river stone accents. Near parks, trails, shopping & everyday amenities. A beautifully refreshed home offering comfort, privacy & ease. (id:66966)
Details
- Type
- Detached
- Style
- Bungalow
- Size
- 1896 sq ft
- Basement
- Finished, Full
- Garage
- Garage
- Neighbourhood
- Callaghan
- Municipality
- Edmonton
Interior
- Fireplace
- Gas, Corner
- Appliances
- Washer, Refrigerator, Water softener, Dishwasher, Stove, Dryer, Microwave, Oven - Built-In, Hood Fan, See remarks, Storage Shed, Window Coverings, Garage door opener remote(s), Fan
Heating, cooling and services
- Heating
- Forced air
- Air conditioning
- Central air conditioning
Building and exterior
- Style
- Bungalow
- Year built
- 2010
Parking
- Driveway and parking
- Attached Garage
Rooms
| Room | Level | Size | Features |
|---|---|---|---|
| Living room | Main level | 5.32 × 4.24 m (17'5" × 13'11") | |
| Dining room | Main level | 3.28 × 3.14 m (10'9" × 10'4") | |
| Kitchen | Main level | 5.13 × 3.28 m (16'10" × 10'9") | |
| Family room | Upper Level | 6.14 × 3.16 m (20'2" × 10'4") | |
| Den | Main level | 3.47 × 3.12 m (11'5" × 10'3") | |
| Primary Bedroom | Main level | 6.63 × 4.08 m (21'9" × 13'5") | |
| Bedroom 2 | Main level | 3.79 × 3.33 m (12'5" × 10'11") | |
| Bedroom 3 | Basement | 4.55 × 3.87 m (14'11" × 12'8") | |
| Bedroom 4 | Basement | 4.58 × 3.81 m (15' × 12'6") | |
| Laundry room | Main level | 2.15 × 1.62 m (7'1" × 5'4") | |
| Recreation room | Basement | 6.96 × 6.87 m (22'10" × 22'6") | |
| Utility room | Basement | 7.54 × 6.01 m (24'9" × 19'9") |
Location
Location is approximate. See nearby homes on the map
Listed by Exp Realty.

REALTOR®, REALTORS®, and the REALTOR® logo are certification marks that are owned by REALTOR® Canada Inc. and licensed exclusively to The Canadian Real Estate Association (CREA). These certification marks identify real estate professionals who are members of CREA and who must abide by CREA’s By-Laws, Rules, and the REALTOR® Code. The MLS® trademark and the MLS® logo are owned by CREA and identify the professional real estate services provided by members of CREA.
The information contained on this site is based in whole or in part on information that is provided by members of The Canadian Real Estate Association, who are responsible for its accuracy. CREA reproduces and distributes this information as a service for its members and assumes no responsibility for its accuracy.
Similar homes nearby
See more in Edmonton 📷 48
$795,000
3 bd3 ba1396 ft²
624 CANTOR LD SW
Callaghan, Edmonton
Detached · MLS® E4511224 · Exp Realty
 📷 46
$749,900
4 bd3 ba4 pk2183 ft²
1209 CUNNINGHAM DR SW SW
Callaghan, Edmonton
Detached · MLS® E4511138 · Royal LePage Noralta Real Estate
 New
📷 51
$719,500
4 bd4 ba2364 ft²
408 CALLAGHAN CO SW
Callaghan, Edmonton
Detached · MLS® E4513792 · RE/MAX Elite
 📷 57
$699,900
3 bd3 ba4 pk1523 ft²
647 CANTOR LD SW
Callaghan, Edmonton
Detached · MLS® E4509140 · Front Door Real Estate
 📷 25
$679,900
4 bd4 ba2506 ft²
1232 CUNNINGHAM DR SW
Callaghan, Edmonton
Detached · MLS® E4507428 · Sterling Real Estate
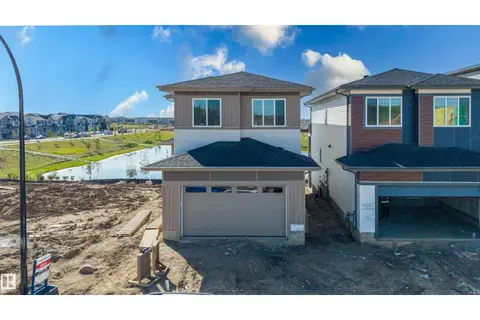 📷 55
$789,900
5 bd4 ba2634 ft²
220 21 ST SW
Alces, Edmonton
Detached · MLS® E4506725 · Sterling Real Estate
 New
📷 4
$789,900
4 bd4 ba4 pk2576 ft²
6941 176a ave NW
Crystallina Nera East, Edmonton
Detached · MLS® E4513640 · MaxWell Polaris
 📷 38
$789,998
5 bd3 ba2552 ft²
18632 130 ST NW
Goodridge Corners, Edmonton
Detached · MLS® E4507759 · Exp Realty