12118 103A Street
Northridge, Grande Prairie, AB, T8V2L5
Listed by RE/MAX Grande Prairie
$474,900
- 3+2 bedrooms
- 3 bathrooms
- 4 parking
- 1340 sq ft
Listed 70 days ago · MLS® A2336339
About this home
Welcome to this beautifully maintained modified bi-level in the desirable Northridge neighborhood! Offering 5 bedrooms and 3 full bathrooms, this home provides plenty of space for growing families or those who love to entertain.The bright and functional main level features an open-concept design with 3 bedrooms and 2 full bathrooms, including a spacious primary suite. Downstairs, the fully developed basement offers 2 additional bedrooms, a full bathroom, and a large family room complete with a wet bar—perfect for movie nights, entertaining guests, or creating the ultimate recreation space.This home has seen several recent updates, including new flooring (2024), fresh paint (2024), a new refrigerator (2024), hot water tank, stove, and washer, allowing you to move in with confidence.The attached double garage provides ample parking and storage, while the convenient Northridge location puts you just minutes from grocery stores, restaurants, the Grande Prairie Regional Hospital, Northwestern Polytechnic, parks, and walking trails.Whether you're looking for a spacious family home or a property in a fantastic location, this one checks all the boxes. Don't miss your opportunity to make it yours—schedule your private showing today! (id:66966)
Details
- Type
- Detached
- Style
- Bi-level
- Size
- 1340 sq ft
- Basement
- Finished, Full
- Garage
- Garage
- Property tax
- $5,051 (2026)
- Neighbourhood
- Northridge
- Municipality
- Grande Prairie
Interior
- Bedrooms
- 3 above ground + 2 below
- Fireplace
- No
- Appliances
- Washer, Refrigerator, Oven - Electric, Dishwasher, Dryer, Microwave
- Flooring
- Tile, Carpeted, Vinyl Plank
Heating, cooling and services
- Heating
- Forced air, Natural gas
Building and exterior
- Style
- Bi-level
- Year built
- 2007
- Foundation
- Poured Concrete
Parking
- Total parking
- 4
- Driveway and parking
- Attached Garage
Rooms
| Room | Level | Size | Features |
|---|---|---|---|
| Primary Bedroom | Main level | 15.42 Ft x 12.75 Ft | |
| Bedroom | Main level | 11.17 Ft x 9.17 Ft | |
| Bedroom | Main level | 11.17 Ft x 8.92 Ft | |
| 3pc Bathroom | Main level | 7.92 Ft x 4.92 Ft | |
| 3pc Bathroom | Main level | 7.67 Ft x 4.92 Ft | |
| Other | Main level | 7.08 Ft x 4.92 Ft | |
| Bedroom | Lower level | 10.75 Ft x 10.50 Ft | |
| Bedroom | Lower level | 13.67 Ft x 11.83 Ft | |
| 3pc Bathroom | Lower level | 6.17 Ft x 7.75 Ft |
Location
Location is approximate. See nearby homes on the map
Listed by RE/MAX Grande Prairie.

REALTOR®, REALTORS®, and the REALTOR® logo are certification marks that are owned by REALTOR® Canada Inc. and licensed exclusively to The Canadian Real Estate Association (CREA). These certification marks identify real estate professionals who are members of CREA and who must abide by CREA’s By-Laws, Rules, and the REALTOR® Code. The MLS® trademark and the MLS® logo are owned by CREA and identify the professional real estate services provided by members of CREA.
The information contained on this site is based in whole or in part on information that is provided by members of The Canadian Real Estate Association, who are responsible for its accuracy. CREA reproduces and distributes this information as a service for its members and assumes no responsibility for its accuracy.
Similar homes nearby
See more in Grande Prairie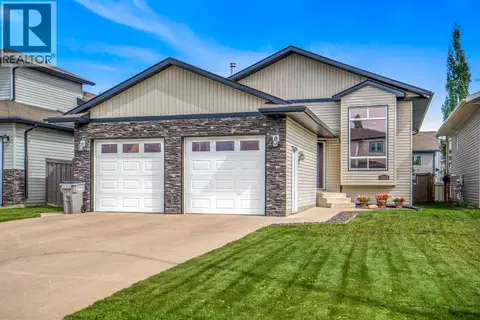 📷 38
$474,900
3+2 bd3 ba4 pk1291 ft²
12121 103A Street
Northridge, Grande Prairie
Detached · MLS® A2338883 · Royal LePage - The Realty Group
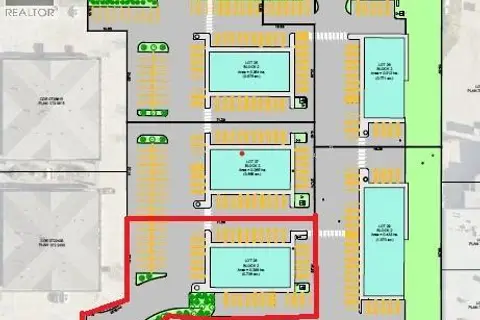 📷 2
$513,116
Lot 28, 10170 120 Avenue
Northridge, Grande Prairie
Vacant Land · MLS® A2297594 · RE/MAX Grande Prairie
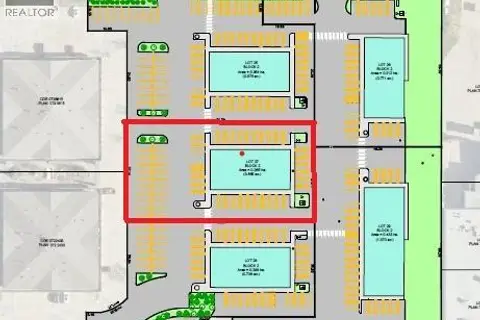 📷 2
$427,776
Lot 27, 10174 120 Avenue
Northridge, Grande Prairie
Vacant Land · MLS® A2297600 · RE/MAX Grande Prairie
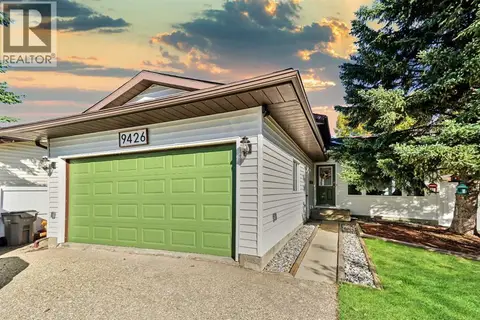 📷 44
$474,900
3+2 bd2 ba4 pk1098 ft²
9426 64 Avenue
Country Club Estates, Grande Prairie
Pool
Detached · MLS® A2347243 · Century 21 Grande Prairie Realty Inc.
 📷 40
$475,000
4 bd3 ba8 pk1812 ft²
9821 76A Avenue
Patterson Place, Grande Prairie
Detached · MLS® A2351567 · Grassroots Realty Group Ltd.
 📷 2
$479,000
3+2 bd2 ba4 pk1524 ft²
11206 75A Avenue
Westpointe, Grande Prairie
Basement suite
Multi-family · MLS® A2329076 · eXp Realty
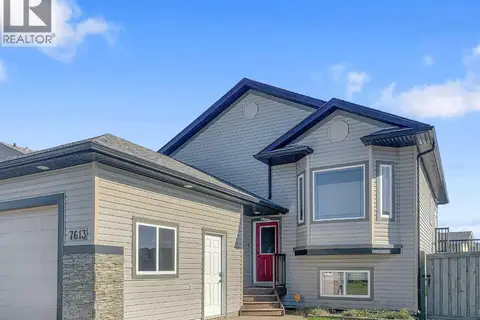 📷 25
$470,000
3+2 bd3 ba5 pk1172 ft²
7613 114 Street
Westpointe, Grande Prairie
Detached · MLS® A2325489 · Grassroots Realty Group Ltd.
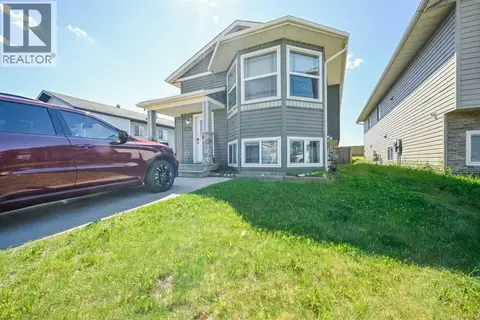 📷 21
$469,900
3+1 bd3 ba5 pk1130 ft²
7018 90 Street
Countryside North, Grande Prairie
Detached · MLS® A2323880 · RE/MAX Grande Prairie