12102 Augusta Lane
Osoyoos, Osoyoos, BC, V0H1V4
Listed by RE/MAX Wine Capital Realty
$1,689,900
- 5 bedrooms
- 4 bathrooms
- 12 parking
- 5565 sq ft
Listed 198 days ago · MLS® 10381701
About this home
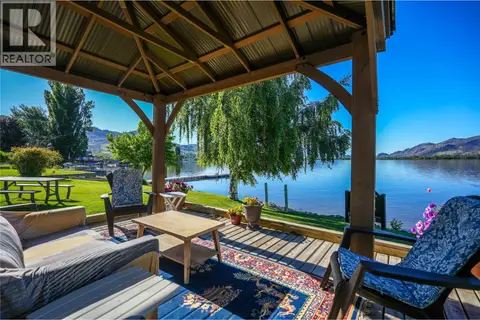
Custom-built with exceptional quality, this Augusta Lane home is perched on a 1/3 acre lot and offers over 5,500 sq.ft. of refined living—2,800 sq.ft. on the main and 2,700 sq.ft. below. Designed with unique styling and built to an uncompromising standard, this residence is priced well below replacement cost. Featuring an ICF foundation, Hardie siding, and concrete tile roof, with approx. 8 years of new home warranty remaining. Inside, 10-ft ceilings, 8-ft solid wood doors, and wide plank white oak flooring create a strong architectural presence. The chef’s kitchen delivers premium cabinetry, quartz counters and backsplash, a full butler’s pantry, Bosch appliances with double wall ovens, and a 5-element induction cooktop. The primary suite offers a custom walk-in closet with island and a spa-inspired ensuite with oversized tiled shower. Comfort and efficiency are elevated with natural gas on-demand hot water, standby generator, and full home water filtration, softener, and reverse osmosis. Outdoor living is anchored by a massive covered deck, gas BBQ hookups, hot tub, and pool-ready yard with underground irrigation. Parking and workspace are unmatched with an oversized double garage for full-size pickups plus a massive 2-bay approx. 1,300 sq.ft. commercial-grade shop with 16-ft ceilings, heating, A/C, and private bathroom. Complete with Hunter Douglas blinds, security, and holiday lighting. Just minutes to Osoyoos Golf Club and Osoyoos Lake. (id:66966)
Details
- Type
- Detached
- Style
- Ranch
- Size
- 5565 sq ft
- Basement
- Full
- Garage
- Garage
- Property tax
- $8,376
- Neighbourhood
- Osoyoos
- Municipality
- Osoyoos
Interior
- Fireplace
- No
- Appliances
- Refrigerator, Water purifier, Water softener, Dishwasher, Wine Fridge, Dryer, Microwave, Hood Fan, See remarks
Heating, cooling and services
- Heating
- Forced air
- Air conditioning
- Central air conditioning
- Water and sewer
- Municipal sewage system
Building and exterior
- Style
- Ranch
- Year built
- 2023
Parking
- Total parking
- 12
- Driveway and parking
- Attached Garage, RV, Oversize, See Remarks, Heated Garage
Rooms
| Room | Level | Size | Features |
|---|---|---|---|
| Other | Main level | 10'8'' x 13'7'' | |
| Mud room | Main level | 8'4'' x 11'7'' | |
| Bedroom | Lower level | 12'1'' x 11'11'' | |
| Utility room | Lower level | 13'8'' x 10'2'' | |
| 3pc Bathroom | Lower level | 7'8'' x 7'7'' | |
| Bedroom | Lower level | 12' x 12' | |
| Bedroom | Lower level | 12' x 15'4'' | |
| Kitchen | Lower level | 7'4'' x 12'7'' | |
| Gym | Lower level | 14'5'' x 19'9'' | |
| Office | Lower level | 10'9'' x 17'11'' | |
| Recreation room | Lower level | 30'3'' x 31'6'' | |
| Other | Main level | 15'4'' x 15'7'' | |
| 3pc Bathroom | Main level | 5'3'' x 7'8'' | |
| 3pc Bathroom | Main level | 7' x 8'0'' | |
| Bedroom | Main level | 13' x 15'4'' | |
| 6pc Ensuite bath | Main level | 13'5'' x 13'7'' | |
| Primary Bedroom | Main level | 15'11'' x 16'10'' | |
| Laundry room | Main level | 8'2'' x 12'11'' | |
| Office | Main level | 11'6'' x 13'10'' | |
| Foyer | Main level | 14'5'' x 15'10'' | |
| Dining room | Main level | 9'3'' x 11'0'' | |
| Family room | Main level | 19'7'' x 23'3'' | |
| Living room | Main level | 12'5'' x 16'3'' | |
| Kitchen | Main level | 17'5'' x 19'9'' |
Location
Location is approximate. See nearby homes on the map
Listed by RE/MAX Wine Capital Realty.

REALTOR®, REALTORS®, and the REALTOR® logo are certification marks that are owned by REALTOR® Canada Inc. and licensed exclusively to The Canadian Real Estate Association (CREA). These certification marks identify real estate professionals who are members of CREA and who must abide by CREA’s By-Laws, Rules, and the REALTOR® Code. The MLS® trademark and the MLS® logo are owned by CREA and identify the professional real estate services provided by members of CREA.
The information contained on this site is based in whole or in part on information that is provided by members of The Canadian Real Estate Association, who are responsible for its accuracy. CREA reproduces and distributes this information as a service for its members and assumes no responsibility for its accuracy.
Similar homes nearby
See more in Osoyoos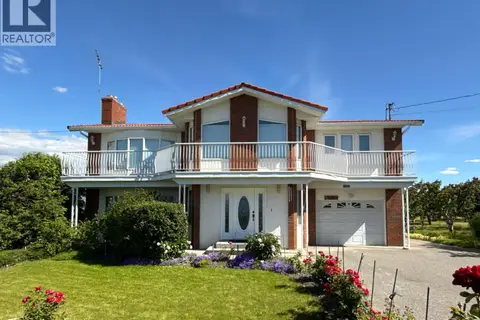 📷 53
$1,650,000
5 bd3 ba1 pk5144 ft²
10501 100th Avenue
Osoyoos, Osoyoos
Detached · MLS® 10397526 · RE/MAX Realty Solutions
 📷 40
$1,599,000
5 bd3 ba2 pk3661 ft²
11629 97th Street
Osoyoos, Osoyoos
Pool
Detached · MLS® 10382692 · RE/MAX Realty Solutions
 📷 58
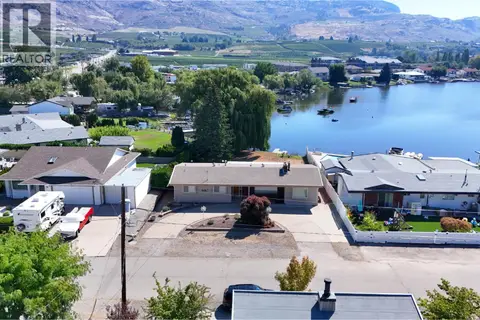
$1,499,000
3 bd2 ba3 pk1610 ft²
22 Solana Key Court
Osoyoos, Osoyoos
Waterfront
Detached · MLS® 10398700 · RE/MAX Realty Solutions
 📷 68
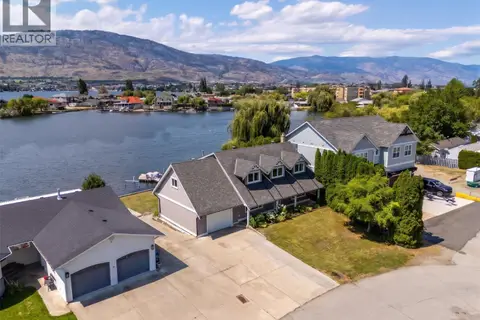
$1,499,000
4 bd3 ba5 pk2429 ft²
40 Bayview Crescent
Osoyoos, Osoyoos
Waterfront
Detached · MLS® 10403745 · Royal LePage - Wolstencroft
 📷 37
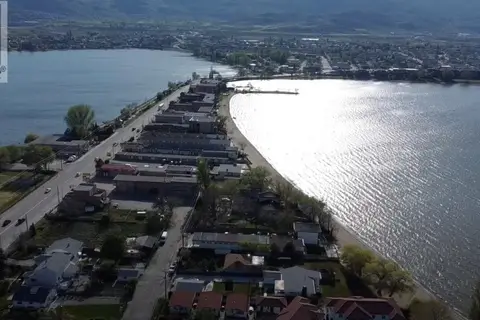
$1,495,000
2 bd1 ba2 pk1203 ft²
6910 PONDEROSA Drive
Osoyoos, Osoyoos
Waterfront
Detached · MLS® 10391423 · RE/MAX Realty Solutions
 📷 28
$1,490,000
3 bd4 ba2 pk3327 ft²
11701 Quail Ridge Place
Osoyoos, Osoyoos
Detached · MLS® 10401160 · Honestdoor Inc.
 📷 30
$1,890,000
1750 Highway 3 E Lot# 1
Osoyoos, Osoyoos
Vacant Land · MLS® 10378916 · Sotheby's International Realty Canada
 📷 32
$1,890,000
3 bd2 ba1 pk1667 ft²
9 Harbour Key Drive
Osoyoos, Osoyoos
Waterfront
Detached · MLS® 10398695 · Chamberlain Property Group