121 Water Street
Shelburne, Shelburne, NS, B0T1W0
Listed by Royal Lepage Atlantic (Mahone Bay)
$319,000
- 8 bedrooms
- 4 bathrooms
- 3819 sq ft
Listed 117 days ago · MLS® 202615842
About this home
This is a rare and exciting opportunity a historic landmark on Water Street in Shelburne that has never been listed on the MLS before. Constructed in the late 1800s and documented as the old Bank of Commerce in 1910, this building dates from a time when Shelburne was thriving with shipbuilding, fishing, and trade. Built with solid materials and strong bones to convey security and permanence, this impressive property has stood the test of time and carries a rich history. Over the years, the building has had many lives. It was later converted into a four-unit multi-family home evidence of which remains today with five electrical meters and four hot water tanks still in place. When it was renovated into a single spacious family residence, one apartment was thoughtfully left intact. This makes it fairly straightforward to convert the property back into a two-unit configuration if desired. The property also features multiple doors and exits that further support this flexibility. The home has been lovingly cared for by the same family for the past 25 years. Now ready for its next chapter, this versatile property is commercially zoned and offers many exciting possibilities whether as a large family home, a multi-unit income property, or a storefront business. Measuring 3819 square feet (not including the spacious attic and basement), it boasts approximately eight possible bedrooms and 3.5 bathrooms, tall ceilings with a grand archway entrance, and a beautiful wood-burning fireplace. One of the charming original features is the old bank safe, which has been creatively repurposed as a pantry in the kitchen. The primary bedroom enjoys lovely water views, along with an ensuite bathroom and walk-in closet. Outside, the backyard offers a great space to relax and includes a shed with plumbing hookups that holds excellent potential for renovation or future use. A full layout is included in the listing attachments and the virtual walkthrough will be available on youtube (id:66966)
Details
- Type
- Detached
- Size
- 3819 sq ft
- Basement
- Unfinished, Full, Walk out
- Neighbourhood
- Shelburne
- Municipality
- Shelburne
Interior
- Bedrooms
- 8 above ground
- Fireplace
- Yes
- Appliances
- Washer, Dryer - Electric, Refrigerator, Range - Electric, Dishwasher, Stove, Microwave
- Flooring
- Hardwood, Carpeted, Ceramic Tile, Linoleum
Heating, cooling and services
- Heating
- Heat Pump, Baseboard heaters, Electric
- Air conditioning
- Heat Pump
- Water and sewer
- Municipal sewage system
Building and exterior
- Year built
- 1897
- Foundation
- Stone
- Outdoor
- Wood siding
Parking
- Driveway and parking
- Gravel
Rooms
| Room | Level | Size | Features |
|---|---|---|---|
| 3pc Bathroom | Main level | 4.10 x 10.10 | |
| Living room | Main level | 19.9 x 21.3 | |
| Bedroom | Main level | 9.0 x 14.4 | |
| Dining room | Main level | 20.1 x 11.3 | |
| Bedroom | Main level | 10.4 x14.4 | |
| Living room | Main level | 20.1 x16.7 | |
| Kitchen | Main level | 11.9 x 10.8 | |
| Kitchen | Main level | 9.11 x 12.4 | |
| 2pc Bathroom | Main level | 3.6 x 12.4 | |
| Bedroom | Second level | 10. x 14.11 | |
| Primary Bedroom | Second level | 20.1 x 12 | |
| Living room | Second level | 20.1 x 11.8 | |
| Laundry room | Second level | 7.6 x 12 | |
| Bedroom | Second level | 9.7 x 14.11 | |
| 2pc Bathroom | Second level | 8.8 x 5.5 | |
| Den | Second level | 9.8 x 14.11 | |
| Den | Second level | 11.11 x 12.2 | |
| Games room | Second level | 28.9 x 11.7 |
Location
Location is approximate. See nearby homes on the map
Listed by Royal Lepage Atlantic (Mahone Bay).

REALTOR®, REALTORS®, and the REALTOR® logo are certification marks that are owned by REALTOR® Canada Inc. and licensed exclusively to The Canadian Real Estate Association (CREA). These certification marks identify real estate professionals who are members of CREA and who must abide by CREA’s By-Laws, Rules, and the REALTOR® Code. The MLS® trademark and the MLS® logo are owned by CREA and identify the professional real estate services provided by members of CREA.
The information contained on this site is based in whole or in part on information that is provided by members of The Canadian Real Estate Association, who are responsible for its accuracy. CREA reproduces and distributes this information as a service for its members and assumes no responsibility for its accuracy.
Similar homes nearby
See more in Shelburne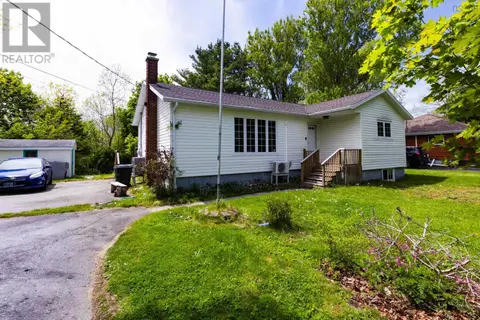 📷 48
$290,000
3+1 bd2 ba1456 ft²
119 Harriet Street
Shelburne, Shelburne
Detached · MLS® 202612727 · Sutton Group Professional Realty
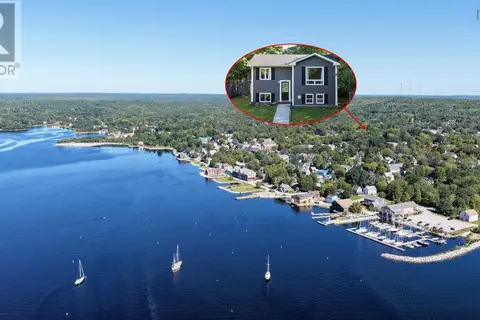 📷 37
$349,000
1+2 bd2 ba1340 ft²
204 Rodney Street
Shelburne, Shelburne
Detached · MLS® 202623493 · Keller Williams Select Realty
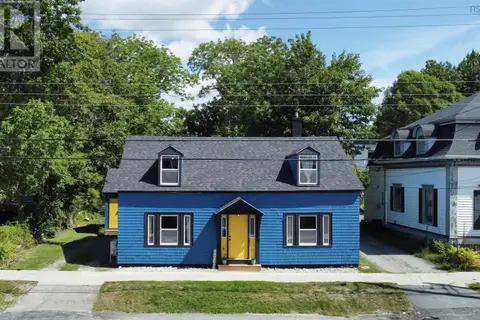 📷 26
$259,000
3 bd1 ba1461 ft²
142 Water Street
Shelburne, Shelburne
Waterfront
Detached · MLS® 202622465 · Royal Lepage Atlantic (Mahone Bay)