121 The Circle
Penticton Apex, Apex Mountain, BC, V0X1K0
Listed by RE/MAX Penticton Realty
$899,000
- 5 bedrooms
- 2 bathrooms
- 2240 sq ft
Listed 106 days ago · MLS® 10393178
About this home
Classic log cabin at Apex Mountain Resort boasting 5 bedrooms and 2 bathrooms spread over 2,000 sq ft. The open kitchen, dining, and living room surround a custom wood stove, creating a cozy atmosphere. Brand new stainless steel appliances, including an oven with an induction cook top, fridge, washer, and dryer. The main level includes 2 bedrooms, a full bath, and laundry, while upstairs offers 2 additional bedrooms, a den, another bathroom, and an open games room. Enjoy snowshoeing and cross country trails right outside your door, with ski trail access to the village and lifts approx 200 meters away. Situated on a flat lot exceeding 1/3 of an acre, this charming cabin offers a perfect mountain getaway. All measurements are approximate. Call listing agent for additional information or to book your private viewing. (id:66966)
Details
- Type
- Detached
- Style
- Log house/cabin, Cabin
- Size
- 2240 sq ft
- Basement
- Crawl space
- Property tax
- $2,852
- Neighbourhood
- Penticton Apex
- Municipality
- Apex Mountain
Interior
- Fireplace
- Wood, Conventional
- Appliances
- Washer, Refrigerator, Oven, Dryer, Microwave, See remarks
Heating, cooling and services
- Heating
- Baseboard heaters, Electric
- Water and sewer
- Septic tank
Building and exterior
- Style
- Log house/cabin, Cabin
- Year built
- 1970
- Roof
- Metal
- Outdoor
- Wood siding
Parking
- Driveway and parking
- RV, Additional Parking
Rooms
| Room | Level | Size | Features |
|---|---|---|---|
| Bedroom | Second level | 11'4'' x 15'4'' | |
| Bedroom | Second level | 11'4'' x 13'4'' | |
| Bedroom | Second level | 22'8'' x 10'7'' | |
| 2pc Bathroom | Second level | 7'8'' x 4'7'' | |
| Bedroom | Main level | 10'6'' x 9'5'' | |
| Primary Bedroom | Main level | 16'5'' x 11'7'' | |
| Living room | Main level | 18' x 13'2'' | |
| Kitchen | Main level | 18' x 13'3'' | |
| Foyer | Main level | 7'11'' x 11'7'' | |
| Dining room | Main level | 14'5'' x 7'8'' | |
| 4pc Bathroom | Main level | 10' x 9'5'' |
Location
Location is approximate. See nearby homes on the map
Listed by RE/MAX Penticton Realty.

REALTOR®, REALTORS®, and the REALTOR® logo are certification marks that are owned by REALTOR® Canada Inc. and licensed exclusively to The Canadian Real Estate Association (CREA). These certification marks identify real estate professionals who are members of CREA and who must abide by CREA’s By-Laws, Rules, and the REALTOR® Code. The MLS® trademark and the MLS® logo are owned by CREA and identify the professional real estate services provided by members of CREA.
The information contained on this site is based in whole or in part on information that is provided by members of The Canadian Real Estate Association, who are responsible for its accuracy. CREA reproduces and distributes this information as a service for its members and assumes no responsibility for its accuracy.
Similar homes nearby
See more in Apex Mountain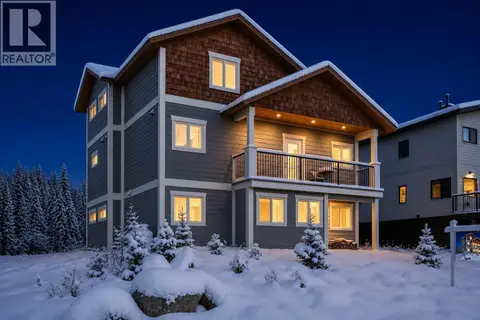 📷 82
$899,900
4 bd5 ba8 pk2855 ft²
152 CLEARVIEW Crescent
Penticton Apex, Apex Mountain
Detached · MLS® 10359734 · Royal LePage Locations West