121 PHEASANT RUN
Greater Madawaska, Greater Madawaska, K0J1H0
Listed by RE/MAX METRO-CITY REALTY LTD. (RENFREW)
$649,900
- 4+1 bedrooms
- 3 bathrooms
- 8 parking
Listed 129 days ago · MLS® X13443122
About this home
Welcome to your next family home offering space, comfort, and a lifestyle youll love. Step into the bright, welcoming foyer, where two versatile rooms provide the perfect spots for a home office, playroom, or additional living space. The main floor features a spacious kitchen with formal dining and a sun-filled living room highlighted by a cozy gas fireplace, a side entrance with a mud-room and a convenient main floor powder room. Upstairs, youll find four generous bedrooms, including a primary retreat with a walk-in closet and spa-like ensuite featuring a soaker tub and walk-in shower. Convenient second-floor laundry and a full 4-piece bath for the additional bedrooms make family living easy. The fully finished basement expands your living space with a large rec room, private office, extra bedroom, and plenty of storage. Enjoy deeded access and views of Calabogie Lake, as well of the convenience of the golf course, race track and lake just minutes away, as well as town and the Calabogie Peaks Ski Resort being within a short drive. Per form 244, 24 hours irrevocable on all offers. (id:66966)
Details
- Type
- Detached
- Basement
- Finished, Full
- Garage
- Garage
- Property tax
- $3,368
- Neighbourhood
- Greater Madawaska
- Municipality
- Greater Madawaska
Interior
- Bedrooms
- 4 above ground + 1 below
- Fireplace
- Yes
Heating, cooling and services
- Heating
- Forced air, Propane
- Air conditioning
- Central air conditioning
- Water and sewer
- Septic System
Building and exterior
- Foundation
- Wood
- Pool
- Above ground pool
- Outdoor
- Vinyl siding
Parking
- Total parking
- 8
- Driveway and parking
- No Garage
Rooms
| Room | Level | Size | Features |
|---|---|---|---|
| Kitchen | Main level | 3.93 × 4.49 m (12'11" × 14'9") | |
| Laundry room | Second level | 1.41 × 3.22 m (4'8" × 10'7") | |
| Bathroom | Second level | 3.04 × 3.48 m (10' × 11'5") | |
| Bathroom | Second level | 1.54 × 3.78 m (5'1" × 12'5") | |
| Living room | Main level | 3.75 × 4.24 m (12'4" × 13'11") | |
| Recreational, Games room | Basement | 9.07 × 4.18 m (29'9" × 13'9") | |
| Office | Basement | 3.8 × 3.01 m (12'6" × 9'11") | |
| Utility room | Basement | 5.17 × 6.89 m (17' × 22'7") | |
| Living room | Main level | 5.27 × 4.61 m (17'3" × 15'1") | |
| Dining room | Main level | 4.13 × 2.17 m (13'7" × 7'1") | |
| Office | Main level | 3.32 × 4.45 m (10'11" × 14'7") | |
| Bathroom | Main level | 1.64 × 1.52 m (5'5" × 5') | |
| Primary Bedroom | Second level | 4.16 × 4.2 m (13'8" × 13'9") | |
| Bedroom | Second level | 4.09 × 3.35 m (13'5" × 11') | |
| Bedroom | Second level | 2.9 × 3.35 m (9'6" × 11') | |
| Bedroom | Second level | 3.5 × 4.23 m (11'6" × 13'11") |
Location
Location is approximate. See nearby homes on the map
Listed by RE/MAX METRO-CITY REALTY LTD. (RENFREW).

REALTOR®, REALTORS®, and the REALTOR® logo are certification marks that are owned by REALTOR® Canada Inc. and licensed exclusively to The Canadian Real Estate Association (CREA). These certification marks identify real estate professionals who are members of CREA and who must abide by CREA’s By-Laws, Rules, and the REALTOR® Code. The MLS® trademark and the MLS® logo are owned by CREA and identify the professional real estate services provided by members of CREA.
The information contained on this site is based in whole or in part on information that is provided by members of The Canadian Real Estate Association, who are responsible for its accuracy. CREA reproduces and distributes this information as a service for its members and assumes no responsibility for its accuracy.
Similar homes nearby
See more in Greater Madawaska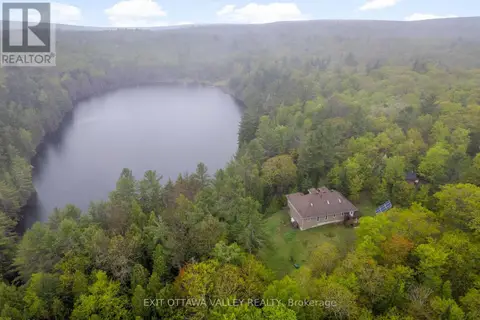 📷 30
$699,000
5 bd2 ba5 pk
28084 HIGHWAY 41
Greater Madawaska, Greater Madawaska
Waterfront
Detached · MLS® X13586938 · EXIT OTTAWA VALLEY REALTY
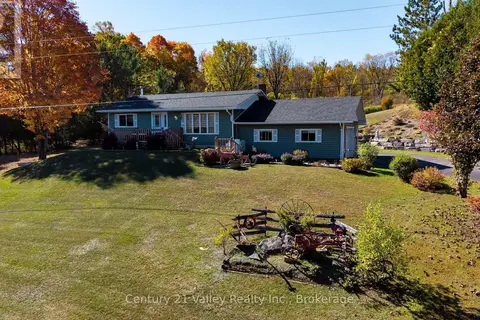 📷 50
$599,900
2 bd1 ba10 pk
255 FLAT ROAD
Greater Madawaska, Greater Madawaska
Detached · MLS® X12886308 · Century 21 Valley Realty Inc.
 📷 48
$725,000
3 bd2 ba4 pk
144 FLYING CLUB ROAD
Greater Madawaska, Greater Madawaska
Waterfront
Detached · MLS® X13825464 · RE/MAX METRO-CITY REALTY LTD. (RENFREW)
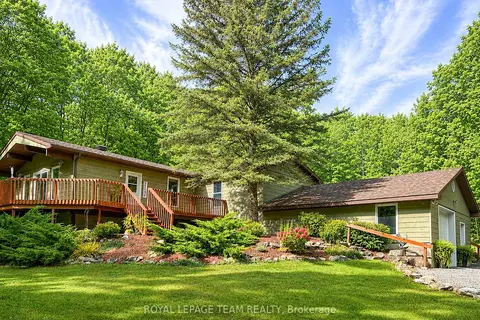 Open Sun 2 pm
📷 37🎥 Tour
$619,000
Reduced $80,000 (↓ 11%)
≈ $2,711/mo mortgage · 20% down
2+1 bd1 ba6 pk1100-1500 ft²
371 Kennedy Road
542 - Greater Madawaska, Greater Madawaska
Basement suite
Detached · MLS® X12887936 · ROYAL LEPAGE TEAM REALTY
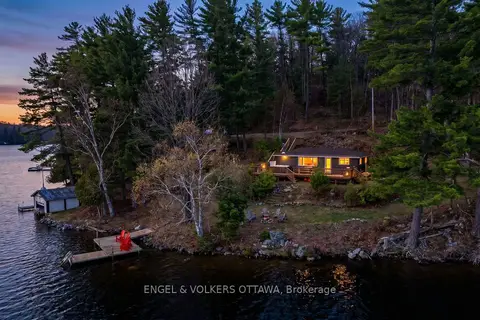 📷 31
$699,000
≈ $3,061/mo mortgage · 20% down
2 bd1 ba4 pk< 700 ft²
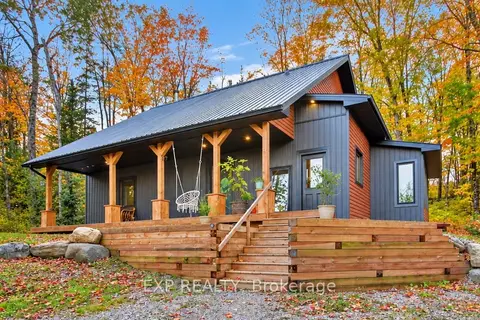
119 Eagle Crest Trail
542 - Greater Madawaska, Greater Madawaska
Waterfront
Detached · MLS® X13843696 · ENGEL & VOLKERS OTTAWA
 📷 49🎥 Tour
$699,000
≈ $3,061/mo mortgage · 20% down
3 bd2 ba8 pk1500-2000 ft²
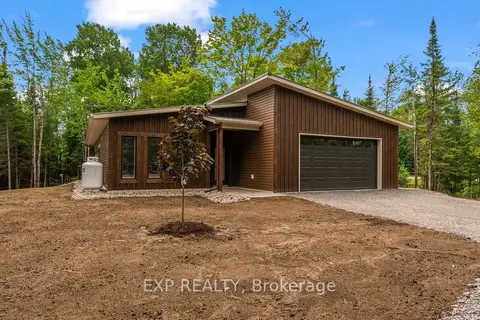
4197 Matawatchan Road
542 - Greater Madawaska, Greater Madawaska
Detached · MLS® X13884178 · EXP REALTY
 📷 47🎥 Tour
$699,900
≈ $3,065/mo mortgage · 20% down
3 bd2 ba4 pk1100-1500 ft²
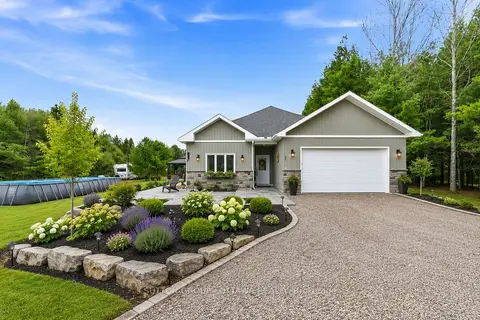
00 Calabogie Road
542 - Greater Madawaska, Greater Madawaska
Detached · MLS® X13536522 · EXP REALTY
 📷 49🎥 Tour
$599,500
≈ $2,625/mo mortgage · 20% down
4 bd2 ba10 pk1500-2000 ft²
12 Eastern Avenue
542 - Greater Madawaska, Greater Madawaska
Pool
Detached · MLS® X13607420 · SUTTON GROUP - OTTAWA REALTY