121 KING Street E Unit# 101
Beasley, Hamilton, L8N1A9
Listed by SOLID ROCK REALTY
$249,000
- 1 bedrooms
- 1 bathrooms
- 504 sq ft
Listed 48 days ago · MLS® 40860596
About this home
Set within a beautifully restored heritage building, this one-bedroom, one-bathroom condo blends the character of Hamilton’s past with the energy of modern downtown living. The open-concept interior showcases exposed brick, soaring ceilings and an industrial-inspired aesthetic that gives the space a distinctive sense of character you simply don’t get in a typical condo. Step outside and you’re right in the middle of it all, with some of the city’s top rated restaurants just a few minutes away on foot, along with independent boutiques, local farmers markets, cafes and an ever-growing collection of downtown favourites. Public transit is close by and everyday city amenities are all within easy reach. A great opportunity for a first-time buyer, investor or anyone looking for a stylish, low-maintenance home in the heart of the city. Heritage character, downtown energy and a price point that makes city living that much more attainable. Taxes estimated as per city’s website. Property is being sold under Power of Sale. Sold as is, where is. RSA (id:66966)
Details
- Type
- Condo Apartment
- Style
- Other
- Size
- 504 sq ft
- Basement
- None
- Property tax
- $3,879
- Maintenance fee
- $466/month
- Neighbourhood
- Beasley
- Municipality
- Hamilton
Interior
- Bedrooms
- 1 above ground
- Fireplace
- No
Heating, cooling and services
- Heating
- Forced air, Natural gas
- Air conditioning
- Central air conditioning
- Water and sewer
- Municipal sewage system
Condo
- Monthly fee
- $466
Rooms
| Room | Level | Size | Features |
|---|---|---|---|
| Bedroom | Main level | 10'0'' x 9'5'' | |
| Living room | Main level | 10'4'' x 9'8'' | |
| Kitchen | Main level | 7'2'' x 13'10'' | |
| Foyer | Main level | 7'2'' x 13'7'' | |
| 4pc Bathroom | Main level | 10'0'' x 4'10'' |
Location
Location is approximate. See nearby homes on the map
Listed by SOLID ROCK REALTY.

REALTOR®, REALTORS®, and the REALTOR® logo are certification marks that are owned by REALTOR® Canada Inc. and licensed exclusively to The Canadian Real Estate Association (CREA). These certification marks identify real estate professionals who are members of CREA and who must abide by CREA’s By-Laws, Rules, and the REALTOR® Code. The MLS® trademark and the MLS® logo are owned by CREA and identify the professional real estate services provided by members of CREA.
The information contained on this site is based in whole or in part on information that is provided by members of The Canadian Real Estate Association, who are responsible for its accuracy. CREA reproduces and distributes this information as a service for its members and assumes no responsibility for its accuracy.
Similar homes nearby
See more in Hamilton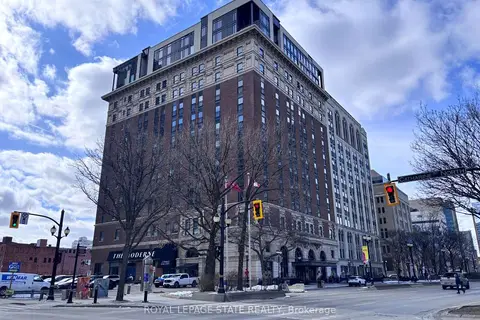 📷 20
$249,900
Reduced $40,000 (↓ 14%)
≈ $1,094/mo mortgage · 20% down
1 bd1 ba1 pk600-699 ft²
112 King Street E 410
Beasley, Hamilton
GO station 0.4 kmWalkableSchool 6 min walk
Condo Apartment · MLS® X13696076 · ROYAL LEPAGE STATE REALTY
 📷 17
$249,900
1 bd1 ba1 pk629 ft²
112 KING Street E Unit# 410
Beasley, Hamilton
Condo Apartment · MLS® 40856953 · Royal LePage State Realty Inc.
 📷 25
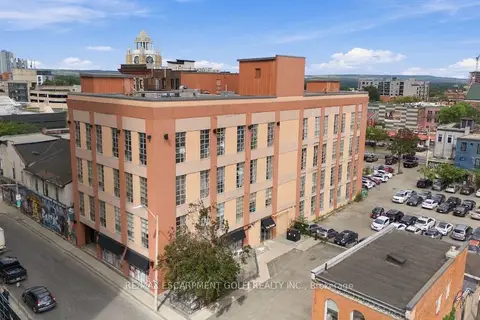
$269,900
≈ $1,182/mo mortgage · 20% down
1 bd1 ba500-599 ft²
11 REBECCA Street 105
Beasley, Hamilton
GO station 0.6 kmWalkableSchool 7 min walk
Condo Apartment · MLS® X13830398 · RE/MAX ESCARPMENT GOLFI REALTY INC.
 📷 19
$269,900
1 bd1 ba581 ft²
11 REBECCA Street Unit# 105
Beasley, Hamilton
Condo Apartment · MLS® 40866599 · RE/MAX Escarpment Golfi Realty Inc.
 📷 12
$275,000
≈ $1,204/mo mortgage · 20% down
1 bd1 ba0-499 ft²
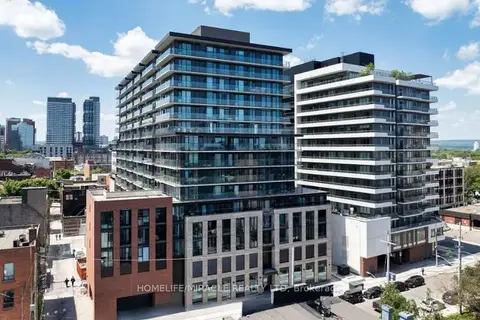
1 Jarvis Street 521
Beasley, Hamilton
GO station 0.7 kmWalkableSchool 4 min walk
Condo Apartment · MLS® X13626784 · HOMELIFE/MIRACLE REALTY LTD
 📷 15
$284,900
Reduced $15,000 (↓ 5%)
≈ $1,248/mo mortgage · 20% down
1 bd1 ba500-599 ft²
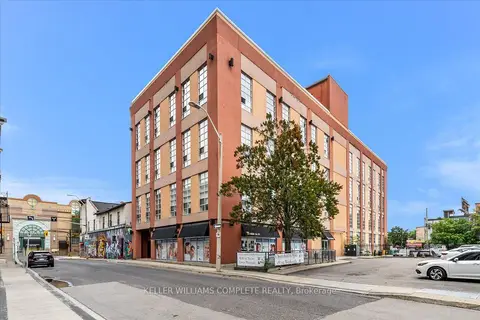
11 Rebecca Street 405
Beasley, Hamilton
GO station 0.6 kmWalkableSchool 7 min walk
Condo Apartment · MLS® X13803558 · KELLER WILLIAMS COMPLETE REALTY
 📷 15
$284,900
1 bd1 ba571 ft²
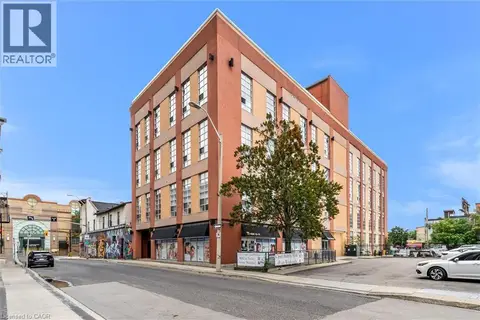
11 REBECCA Street Unit# 405
Beasley, Hamilton
Condo Apartment · MLS® 40863678 · Keller Williams Complete Realty
 📷 7
$209,900
≈ $919/mo mortgage · 20% down
1 bd1 ba600-699 ft²
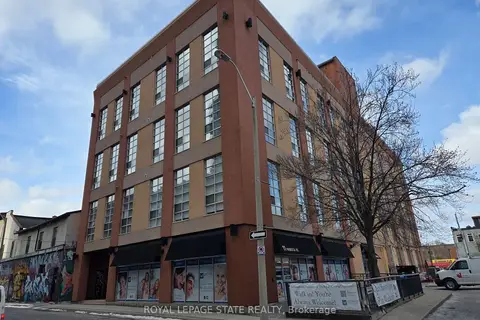
11 Rebecca Street 202
Beasley, Hamilton
GO station 0.6 kmWalkableSchool 7 min walk
Condo Apartment · MLS® X14085604 · ROYAL LEPAGE STATE REALTY