1208 - 38 CEDARLAND DRIVE
Unionville, Markham, L6G0G7
Listed by PROMPTON REAL ESTATE SERVICES CORP.
$769,000
- 2+1 bedrooms
- 2 bathrooms
- 1 parking
Listed 76 days ago · MLS® N13646548
About this home
Super Location * Unionville Fontana 2+1 Condo * South East Facing w/ A Lot Of Sunlight * Open Concept * Close To 1000 Sq.Ft w/ 9 ft. Smooth Top Ceiling * Modern Kitchen * Laminate Flooring Throughout * Prim Bdrm with Upgraded Walk-in Closet * Close to Unionville High School, Markham Civic Centre, Cineplex, Supermarkets, Viva/GO Station, Restaurants & etc.,* Easy access to Hwy 404 & 407 * Building amenities include 24-hour security, Gym, Indoor Pool, Full Size Basketball Court and Much More (id:66966)
Details
- Type
- Condo Apartment
- Basement
- None
- Garage
- Garage
- Property tax
- $3,410
- Maintenance fee
- $660/month
- Neighbourhood
- Unionville
- Municipality
- Markham (Unionville)
Interior
- Bedrooms
- 2 above ground + 1 below
- Fireplace
- No
- Appliances
- Washer, Refrigerator, Dishwasher, Stove, Dryer, Microwave, Hood Fan, Blinds
- Flooring
- Laminate
Heating, cooling and services
- Heating
- Forced air, Electric
- Air conditioning
- Central air conditioning
Building and exterior
- Pool
- Indoor pool
- Outdoor
- Concrete, Brick
Parking
- Total parking
- 1
- Driveway and parking
- Garage, Underground
Condo
- Monthly fee
- $660
- Fee includes
- Common Area Maintenance, Heat, Insurance, Parking
- Security
- Smoke Detectors
Rooms
| Room | Level | Size | Features |
|---|---|---|---|
| Dining room | Flat | 3.2 × 4.48 m (10'6" × 14'8") | |
| Primary Bedroom | Flat | 3.04 × 4.72 m (10' × 15'6") | |
| Bedroom 2 | Flat | 3.07 × 3.04 m (10'1" × 10') | |
| Den | Flat | 1.79 × 1.82 m (5'10" × 6') | |
| Kitchen | Flat | 3.2 × 3.47 m (10'6" × 11'5") | |
| Living room | Flat | 3.2 × 4.48 m (10'6" × 14'8") |
Location
Location is approximate. See nearby homes on the map
Listed by PROMPTON REAL ESTATE SERVICES CORP..

REALTOR®, REALTORS®, and the REALTOR® logo are certification marks that are owned by REALTOR® Canada Inc. and licensed exclusively to The Canadian Real Estate Association (CREA). These certification marks identify real estate professionals who are members of CREA and who must abide by CREA’s By-Laws, Rules, and the REALTOR® Code. The MLS® trademark and the MLS® logo are owned by CREA and identify the professional real estate services provided by members of CREA.
The information contained on this site is based in whole or in part on information that is provided by members of The Canadian Real Estate Association, who are responsible for its accuracy. CREA reproduces and distributes this information as a service for its members and assumes no responsibility for its accuracy.
Similar homes nearby
See more in Markham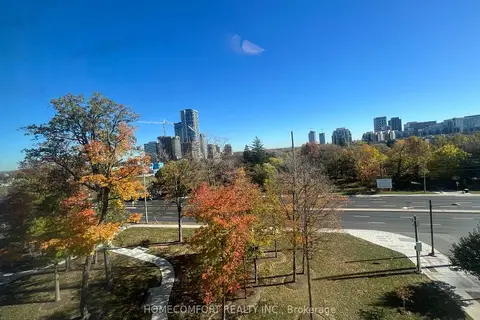 New
📷 10
$769,000
≈ $3,367/mo mortgage · 20% down
2 bd2 ba1 pk800-899 ft²
8 Cedarland Drive 719
Unionville, Markham
GO station 1.5 kmWalkable
Condo Apartment · MLS® N14094352 · HOMECOMFORT REALTY INC.
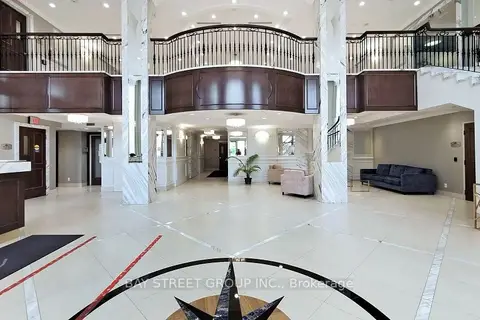 📷 50
$768,800
≈ $3,367/mo mortgage · 20% down
2+1 bd2 ba2 pk1000-1199 ft²
89 South Town Centre Boulevard 1102
Unionville, Markham
PoolGO station 1.8 kmWalkable
Condo Apartment · MLS® N13866844 · BAY STREET GROUP INC.
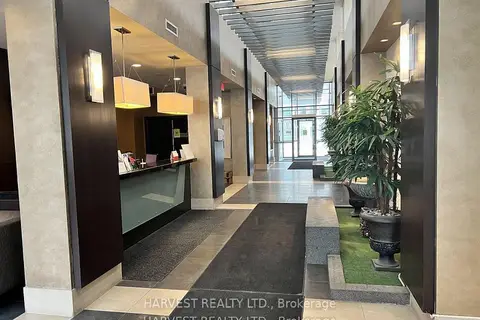 📷 20
$768,000
≈ $3,363/mo mortgage · 20% down
2 bd2 ba1 pk900-999 ft²
21 Upper Duke Crescent 609
Unionville, Markham
GO station 1.1 kmWalkablePark nearby
Condo Apartment · MLS® N13770170 · HARVEST REALTY LTD.
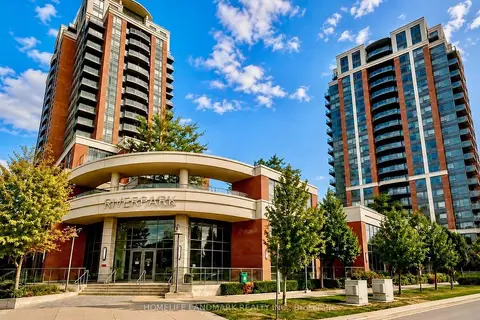 📷 21
$778,000
Reduced $111,000 (↓ 12%)
≈ $3,407/mo mortgage · 20% down
2+1 bd2 ba2 pk1200-1399 ft²
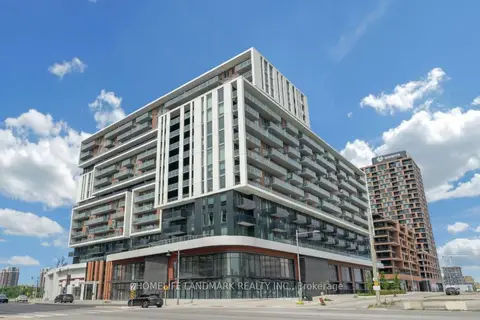
1 Uptown Drive 1702
Unionville, Markham
PoolGO station 1.0 kmWalkable
Condo Apartment · MLS® N13739310 · HOMELIFE LANDMARK REALTY INC.
 📷 28
$760,000
≈ $3,328/mo mortgage · 20% down
2+1 bd2 ba1 pk900-999 ft²
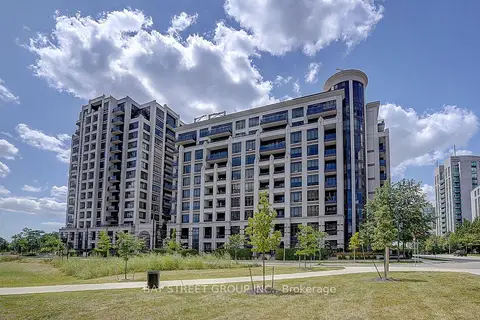
8119 Birchmount Road 711
Unionville, Markham
GO station 0.9 kmWalkablePark nearby
Condo Apartment · MLS® N13797782 · HOMELIFE LANDMARK REALTY INC.
 📷 40
$758,000
Reduced $21,000 (↓ 3%)
≈ $3,319/mo mortgage · 20% down
2+1 bd2 ba1 pk1000-1199 ft²
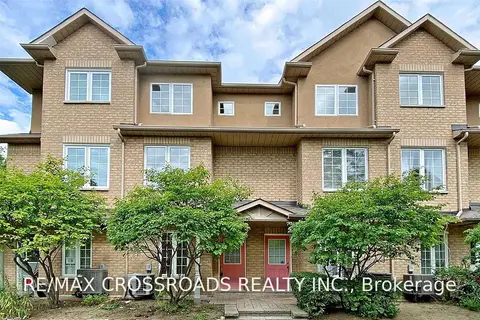
33 Clegg Road 903
Unionville, Markham
PoolGO station 1.8 kmWalkable
Condo Apartment · MLS® N13680814 · BAY STREET GROUP INC.
 New
📷 32
$750,000
≈ $3,284/mo mortgage · 20% down
3 bd3 ba2 pk1200-1399 ft²
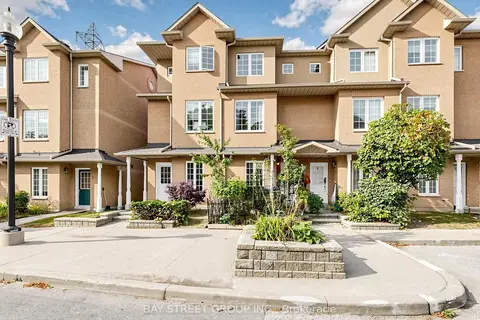
22 St Moritz Way 9
Unionville, Markham
GO station 2.3 kmWalkablePark nearby
Condo Townhouse · MLS® N14104020 · RE/MAX CROSSROADS REALTY INC.
 📷 30🎥 Tour
$749,900
≈ $3,284/mo mortgage · 20% down
3 bd3 ba2 pk1200-1399 ft²
4 St Moritz Way 2
Unionville, Markham
GO station 2.6 kmWalkablePark nearby
Condo Townhouse · MLS® N13846822 · BAY STREET GROUP INC.