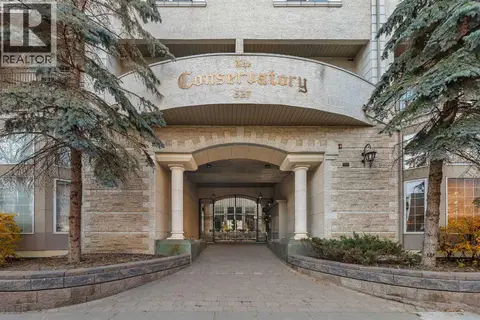
1206, 1500 7 Street SW
Beltline, Calgary, AB, T2R1A7
Listed by RE/MAX Realty Professionals
$399,900
- 2 bedrooms
- 2 bathrooms
- 2 parking
- 800 sq ft
Listed 6 days ago · MLS® A2352728
About this home
Open house Saturday October 24 12-3 PM Live in the action just steps from the 17th Ave strip in this classy building! Upscale two-bedroom, two-bath, 12th-floor apartment in the Drake with two titled parking stalls, titled storage, and sweeping views west and North of downtown Calgary. Great unit with stainless steel appliances, a breakfast bar at the granite sit-up island. Modernized finishes throughout. Room for a dining table, lots of living space, good storage and more! This unit is very well priced; call today to come see it as soon as you can. (id:66966)
Details
- Type
- Condo Apartment
- Size
- 800 sq ft
- Property tax
- $2,769 (2026)
- Maintenance fee
- $684/month
- Neighbourhood
- Beltline
- Municipality
- Calgary
Interior
- Bedrooms
- 2 above ground
- Fireplace
- No
- Appliances
- Refrigerator, Cooktop - Electric, Dishwasher, Microwave, Oven - Built-In, Window Coverings, Washer & Dryer
- Flooring
- Laminate, Ceramic Tile
Heating, cooling and services
- Heating
- Baseboard heaters, Radiant heat, Natural gas
Building and exterior
- Year built
- 2013
- Exterior
- Poured concrete
- Outdoor
- Concrete
Parking
- Total parking
- 2
- Driveway and parking
- Underground
Condo
- Monthly fee
- $684
- Fee includes
- Common Area Maintenance, Property Management, Waste Removal, Ground Maintenance, Heat, Water, Reserve Fund Contributions, Sewer
Rooms
| Room | Level | Size | Features |
|---|---|---|---|
| Kitchen | Main level | 8.33 Ft x 10.00 Ft | |
| Living room | Main level | 13.83 Ft x 16.75 Ft | |
| Foyer | Main level | 7.92 Ft x 4.08 Ft | |
| Laundry room | Main level | 4.50 Ft x 2.33 Ft | |
| Other | Main level | 3.50 Ft x 11.00 Ft | |
| Primary Bedroom | Main level | 10.75 Ft x 13.00 Ft | |
| Bedroom | Main level | 9.67 Ft x 11.75 Ft | |
| 4pc Bathroom | Main level | .00 Ft x .00 Ft | |
| 3pc Bathroom | Main level | .00 Ft x .00 Ft |
Location
Location is approximate. See nearby homes on the map
Listed by RE/MAX Realty Professionals.

REALTOR®, REALTORS®, and the REALTOR® logo are certification marks that are owned by REALTOR® Canada Inc. and licensed exclusively to The Canadian Real Estate Association (CREA). These certification marks identify real estate professionals who are members of CREA and who must abide by CREA’s By-Laws, Rules, and the REALTOR® Code. The MLS® trademark and the MLS® logo are owned by CREA and identify the professional real estate services provided by members of CREA.
The information contained on this site is based in whole or in part on information that is provided by members of The Canadian Real Estate Association, who are responsible for its accuracy. CREA reproduces and distributes this information as a service for its members and assumes no responsibility for its accuracy.
Similar homes nearby
See more in Calgary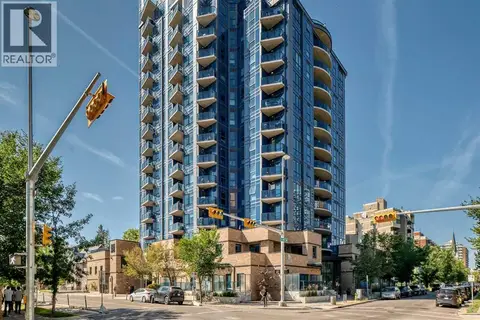 📷 49
$399,900
2 bd2 ba1 pk848 ft²
1003, 303 13 Avenue SW
Beltline, Calgary
Condo Apartment · MLS® A2314576 · MaxWell Capital Realty
 📷 50
$399,900
1 bd1 ba1 pk701 ft²
1603, 1501 6 Street SW
Beltline, Calgary
Condo Apartment · MLS® A2340198 · RE/MAX House of Real Estate
 📷 34
$400,000
1 bd1 ba1 pk580 ft²
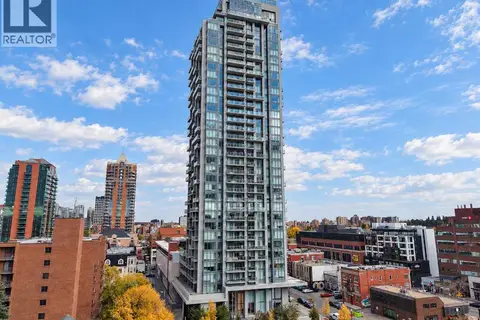
1601, 930 16 Avenue SW
Beltline, Calgary
Condo Apartment · MLS® A2351681 · 2% Realty
 📷 29
$399,000
2 bd2 ba702 ft²
1009, 1319 14 Avenue SW
Beltline, Calgary
Condo Apartment · MLS® A2346799 · RE/MAX Realty Professionals
 📷 34
$408,000
2 bd2 ba1 pk885 ft²
302, 211 13 Avenue SE
Beltline, Calgary
Condo Apartment · MLS® A2341666 · Sotheby's International Realty Canada
 📷 42
$390,000
2 bd2 ba1 pk752 ft²
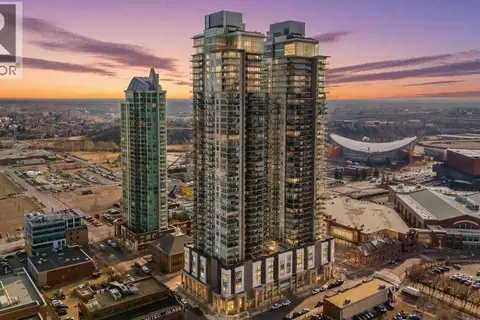
2604, 1122 3 Street SE
Beltline, Calgary
Condo Apartment · MLS® A2346791 · Century 21 Bravo Realty
 📷 23
$410,000
2 bd2 ba1 pk728 ft²
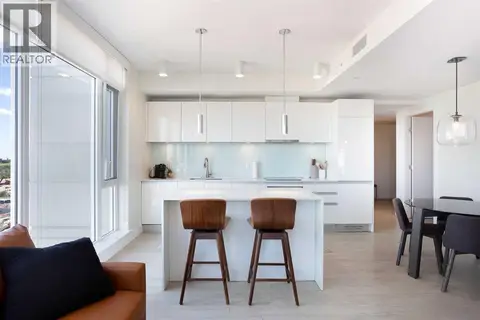
1204, 1188 3 Street SE
Beltline, Calgary
Condo Apartment · MLS® A2291011 · Real Broker
 📷 36
$410,000
2 bd2 ba1 pk1176 ft²
416, 527 15 Avenue SW
Beltline, Calgary
Condo Apartment · MLS® A2312574 · Real Broker