12050 3 Highway
Greenwood, Greenwood, BC, V0H1J0
Listed by Grand Forks Realty Ltd
$549,000
- 2 bedrooms
- 2 bathrooms
- 1 parking
- 1860 sq ft
Listed 189 days ago · MLS® 10383630
About this home
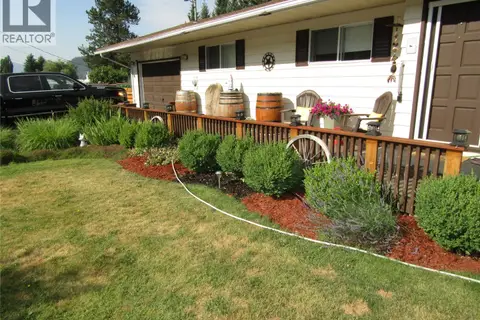
Set on 12 private acres backing onto Crown land, this property offers a peaceful rural setting with plenty of usable space and is currently set up for horses. The 1979-built home has seen some updates and features the primary bedroom, full bathroom, kitchen, and living/dining area on the main floor. Upstairs offers a second living area, second bedroom, half bath, and balcony, adding flexibility to the layout. The basement includes a wood stove, laundry, home gym, and workshop area. Outside, there is a covered deck, a small workshop beside the house, plus multiple outbuildings including a wood shed, horse shelters, round pen, and electric fencing. A solid option for buyers seeking privacy, acreage, and a peaceful outdoor setting, call your agent to view today! (id:66966)
Details
- Type
- Detached
- Size
- 1860 sq ft
- Property tax
- $2,171
- Neighbourhood
- Greenwood
- Municipality
- Greenwood
Interior
- Fireplace
- Free Standing Metal
- Appliances
- Washer, Refrigerator, Range - Electric, Dishwasher, Dryer
Heating, cooling and services
- Heating
- Baseboard heaters, Stove, Wood
- Water and sewer
- Septic tank
Building and exterior
- Year built
- 1979
- Roof
- Metal
- Outdoor
- Wood siding
Parking
- Total parking
- 1
- Driveway and parking
- See Remarks
Rooms
| Room | Level | Size | Features |
|---|---|---|---|
| Kitchen | Main level | 14' x 11'8'' | |
| Laundry room | Basement | 11'5'' x 22'7'' | |
| Storage | Basement | 12'9'' x 11'3'' | |
| Gym | Basement | 14'2'' x 11' | |
| Partial bathroom | Second level | ||
| Bedroom | Second level | 16'5'' x 9'2'' | |
| Den | Second level | 16' x 13'1'' | |
| Foyer | Main level | 7'4'' x 3'7'' | |
| Primary Bedroom | Main level | 11'4'' x 13'11'' | |
| Full bathroom | Main level | ||
| Living room | Main level | 13'6'' x 11'6'' | |
| Dining room | Main level | 11' x 11'4'' |
Location
Location is approximate. See nearby homes on the map
Listed by Grand Forks Realty Ltd.

REALTOR®, REALTORS®, and the REALTOR® logo are certification marks that are owned by REALTOR® Canada Inc. and licensed exclusively to The Canadian Real Estate Association (CREA). These certification marks identify real estate professionals who are members of CREA and who must abide by CREA’s By-Laws, Rules, and the REALTOR® Code. The MLS® trademark and the MLS® logo are owned by CREA and identify the professional real estate services provided by members of CREA.
The information contained on this site is based in whole or in part on information that is provided by members of The Canadian Real Estate Association, who are responsible for its accuracy. CREA reproduces and distributes this information as a service for its members and assumes no responsibility for its accuracy.
Similar homes nearby
See more in Greenwood 📷 66
$590,000
5 bd3 ba2 pk2708 ft²
232 Everette Avenue
Greenwood, Greenwood
Detached · MLS® 10400608 · Century 21 Premier Properties Ltd.
 📷 43
$499,000
2 bd1 ba6 pk1000 ft²
466 S Gold Avenue
Greenwood, Greenwood
Detached · MLS® 10391245 · eXp Realty
 📷 13
$499,000
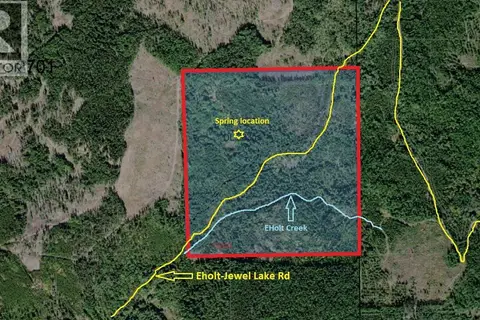
13200 Eholt-Jewel Lake Road
Greenwood, Greenwood
Vacant Land · MLS® 10391417 · PG Direct Realty
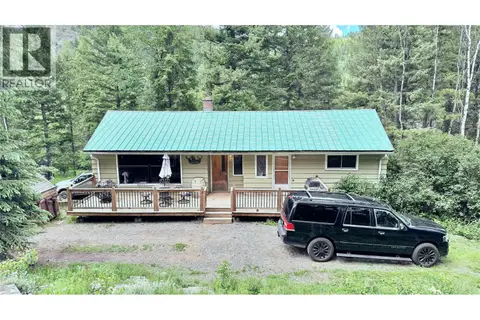 📷 42
$489,900
5 bd2 ba2 pk1797 ft²
550 Strathmore Avenue
Greenwood, Greenwood
Pool
Detached · MLS® 10391260 · Century 21 Premier Properties Ltd.
 📷 70
$489,000
5 bd3 ba2 pk2410 ft²
884 Strathmore Avenue
Greenwood, Greenwood
Detached · MLS® 10390938 · Coldwell Banker Executives Realty
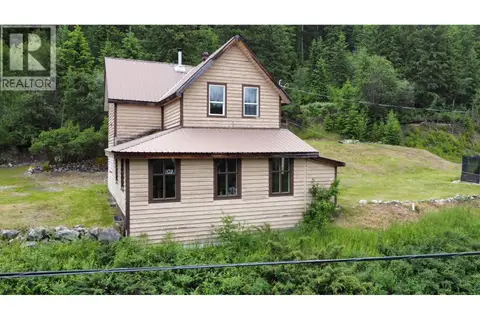 📷 41
$488,000
3 bd2 ba1440 ft²
456 Long Lake Avenue
Greenwood, Greenwood
Detached · MLS® 10391427 · Century 21 Premier Properties Ltd.
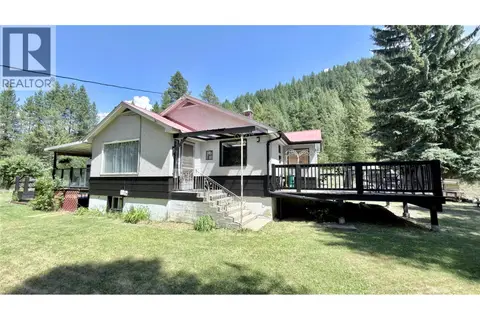 📷 45
$485,000
3 bd1 ba2 pk1253 ft²
656 Strathmore Avenue
Greenwood, Greenwood
PoolFixer-upper
Detached · MLS® 10394969 · Century 21 Premier Properties Ltd.
 📷 65
$479,500
3 bd3 ba2 pk2390 ft²
817 Kimberley Avenue
Greenwood, Greenwood
Detached · MLS® 10395761 · Coldwell Banker Executives Realty