1204, 8810 Royal Birch Boulevard NW
Royal Oak, Calgary, AB, T3G6A9
Listed by CIR Realty
$300,000
- 2 bedrooms
- 2 bathrooms
- 1 parking
- 947 sq ft
Listed 61 days ago · MLS® A2339445
About this home
Welcome to one of the largest floorplans in the entire complex—a bright, spacious 2-bedroom, 2-bathroom condo in the desirable community of Royal Oak. This standout unit offers an expansive open-concept layout with large windows that fill the home with natural light. The kitchen features ample cabinetry and a raised eating bar, creating the perfect space for casual dining and entertaining.The living area flows onto a covered balcony equipped with a BBQ gas line, ideal for year-round grilling and outdoor relaxation. The generous primary bedroom includes a good-sized walk-in closet and a private ensuite complete with an oversized shower. A second bedroom and full bathroom provide excellent flexibility for guests, family, or a home office. Additional conveniences include in-suite laundry/storage room and heated underground parking.Situated steps from Royal Oak Centre, you’ll enjoy easy access to shopping, restaurants, transit, schools (Royal Oak School and William D. Pratt School) and major routes including Stoney Trail. Offering exceptional space and comfort, this rare oversized unit is perfect for first-time buyers, downsizers, or investors seeking a premium condo in a highly sought-after NW location. (id:66966)
Details
- Type
- Condo Apartment
- Size
- 947 sq ft
- Property tax
- $1,984 (2026)
- Maintenance fee
- $556/month
- Neighbourhood
- Royal Oak
- Municipality
- Calgary
Interior
- Bedrooms
- 2 above ground
- Fireplace
- No
- Appliances
- Refrigerator, Range - Electric, Dishwasher, Washer/Dryer Stack-Up
- Flooring
- Carpeted, Vinyl Plank
Heating, cooling and services
- Heating
- Natural gas, Central heating
Building and exterior
- Year built
- 2005
- Exterior
- Wood frame
- Outdoor
- Brick, Stucco, Vinyl siding
Parking
- Total parking
- 1
- Driveway and parking
- Underground
Condo
- Monthly fee
- $556
- Fee includes
- Common Area Maintenance, Property Management, Waste Removal, Heat, Electricity, Water, Insurance, Reserve Fund Contributions
Rooms
| Room | Level | Size | Features |
|---|---|---|---|
| Primary Bedroom | Main level | 13.25 Ft x 13.17 Ft | |
| 4pc Bathroom | Main level | 4.92 Ft x 7.33 Ft | |
| Bedroom | Main level | 10.75 Ft x 10.83 Ft | |
| 3pc Bathroom | Main level | 4.92 Ft x 7.33 Ft |
Location
Location is approximate. See nearby homes on the map
Listed by CIR Realty.

REALTOR®, REALTORS®, and the REALTOR® logo are certification marks that are owned by REALTOR® Canada Inc. and licensed exclusively to The Canadian Real Estate Association (CREA). These certification marks identify real estate professionals who are members of CREA and who must abide by CREA’s By-Laws, Rules, and the REALTOR® Code. The MLS® trademark and the MLS® logo are owned by CREA and identify the professional real estate services provided by members of CREA.
The information contained on this site is based in whole or in part on information that is provided by members of The Canadian Real Estate Association, who are responsible for its accuracy. CREA reproduces and distributes this information as a service for its members and assumes no responsibility for its accuracy.
Similar homes nearby
See more in Calgary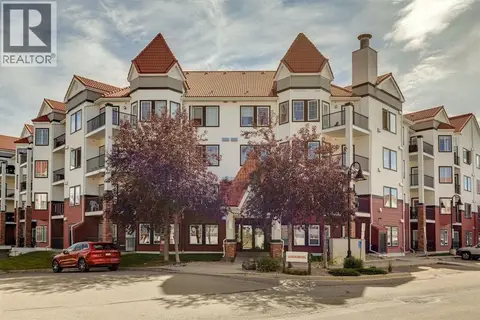 📷 42
$310,900
2 bd2 ba1 pk807 ft²
210, 20 Royal Oak Plaza NW
Royal Oak, Calgary
Condo Apartment · MLS® A2346981 · Real Broker
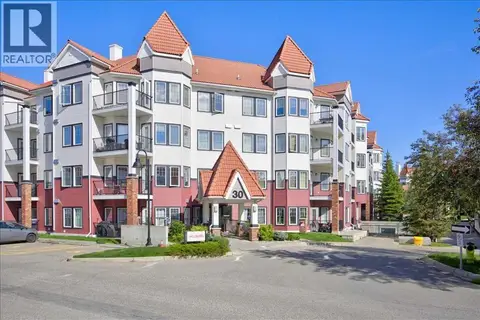 📷 42
$315,000
2 bd2 ba1 pk910 ft²
218, 30 Royal Oak Plaza NW
Royal Oak, Calgary
Condo Apartment · MLS® A2344189 · RE/MAX Complete Realty
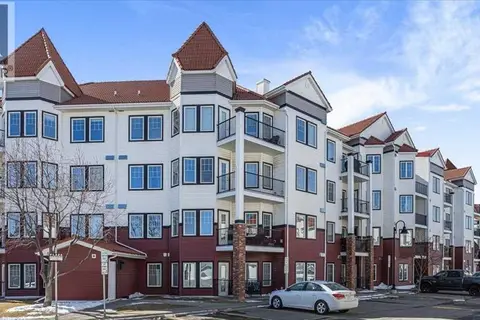 📷 39
$319,000
2 bd2 ba1 pk907 ft²
326, 30 Royal Oak Plaza NW
Royal Oak, Calgary
Condo Apartment · MLS® A2302969 · REMAX Innovations
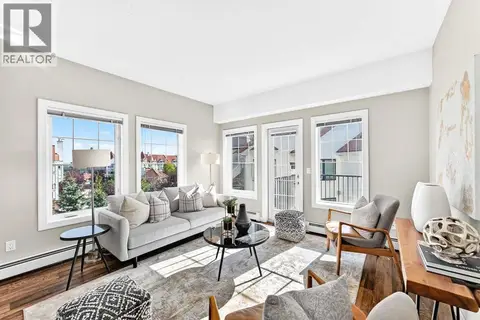 📷 39
$350,000
2 bd2 ba1 pk1000 ft²
401, 20 Royal Oak Plaza NW
Royal Oak, Calgary
Condo Apartment · MLS® A2346607 · CIR Realty
 📷 50
$359,900
2 bd2 ba1 pk876 ft²
226, 20 Royal Oak Plaza NW
Royal Oak, Calgary
Condo Apartment · MLS® A2344610 · RE/MAX House of Real Estate
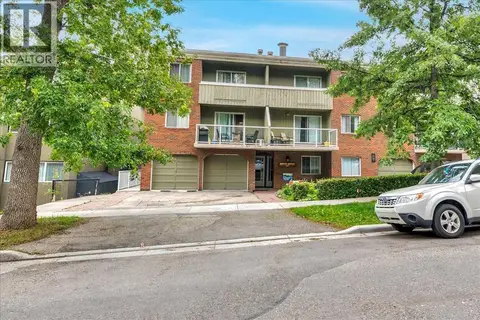 📷 28
$300,000
2 bd2 ba2 pk1240 ft²
302, 1814 18 Street SW
Bankview, Calgary
Condo Apartment · MLS® A2325936 · Century 21 Bravo Realty
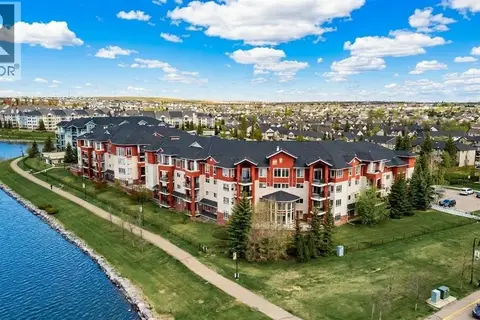 📷 48
$300,000
2 bd2 ba2 pk925 ft²
201, 162 Country Village Circle NE
Country Hills Village, Calgary
Condo Apartment · MLS® A2327635 · RE/MAX First
 📷 28
$300,000
2 bd1 ba1 pk782 ft²
201, 315 9A Street NW
Sunnyside, Calgary
Condo Apartment · MLS® A2328403 · eXp Realty