1202 CRESTWOOD Drive
Barnhartvale, Kamloops, BC, V2C5G9
Listed by REMAX Kamloops
$579,900
- 4 bedrooms
- 2 bathrooms
- 1976 sq ft
Listed 19 days ago · MLS® 10402385
About this home
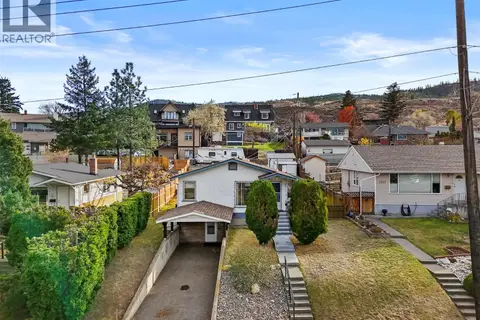
Beautiful views, plenty of privacy, and room to spread out! Set on a generous 0.33-acre lot along a quiet road in Barnhartvale, 1202 Crestwood offers three bedrooms upstairs and a two-bedroom suite downstairs with shared laundry. Enjoy the views from the decks, whether you’re starting the day with a coffee or relaxing in the evening. The large lot provides welcome space and privacy, with plenty of parking for both households and visitors. Updates to the roof, furnace, and hot water tank add to the home’s appeal. With a flexible layout for extended family or buyers looking for a mortgage helper, this property brings together space, practicality, and a peaceful setting. (id:66966)
Details
- Type
- Detached
- Style
- Ranch
- Size
- 1976 sq ft
- Basement
- Full
- Property tax
- $4,092
- Neighbourhood
- Barnhartvale
- Municipality
- Kamloops
Interior
- Fireplace
- Gas, Electric
- Appliances
- Washer, Refrigerator, Dishwasher, Range, Dryer, Microwave
- Flooring
- Mixed Flooring
Heating, cooling and services
- Heating
- Forced air, See remarks
- Air conditioning
- Central air conditioning
- Water and sewer
- Municipal sewage system
Building and exterior
- Style
- Ranch
- Year built
- 1983
- Roof
- Asphalt shingle
- Outdoor
- Vinyl siding
Rooms
| Room | Level | Size | Features |
|---|---|---|---|
| Laundry room | Basement | 7'6'' x 9' | |
| Kitchen | Basement | 11' x 19' | |
| Bedroom | Basement | 8' x 10' | |
| Bedroom | Basement | 11' x 11' | |
| 4pc Bathroom | Basement | ||
| Bedroom | Main level | 9' x 11' | |
| 4pc Bathroom | Main level | ||
| Primary Bedroom | Main level | 10' x 12' | |
| Kitchen | Main level | 7' x 11' | |
| Dining room | Main level | 11' x 10' | |
| Living room | Main level | 11' x 18' | |
| Foyer | Main level | 5' x 10' |
Location
Location is approximate. See nearby homes on the map
Listed by REMAX Kamloops.

REALTOR®, REALTORS®, and the REALTOR® logo are certification marks that are owned by REALTOR® Canada Inc. and licensed exclusively to The Canadian Real Estate Association (CREA). These certification marks identify real estate professionals who are members of CREA and who must abide by CREA’s By-Laws, Rules, and the REALTOR® Code. The MLS® trademark and the MLS® logo are owned by CREA and identify the professional real estate services provided by members of CREA.
The information contained on this site is based in whole or in part on information that is provided by members of The Canadian Real Estate Association, who are responsible for its accuracy. CREA reproduces and distributes this information as a service for its members and assumes no responsibility for its accuracy.
Similar homes nearby
See more in Kamloops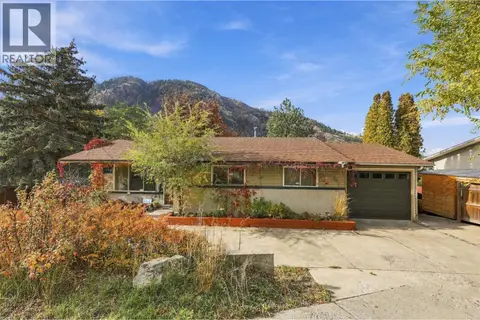 New
📷 56
$589,000
3 bd2 ba1 pk1931 ft²
1237 Highridge Drive
Barnhartvale, Kamloops
Detached · MLS® 10403937 · Royal LePage Westwin Realty
 📷 25
$530,000
4 bd2 ba2 pk1248 ft²
6288 Meadowland Crescent N
Barnhartvale, Kamloops
Mobile/Trailer · MLS® 10383538 · eXp Realty (Kamloops)
 📷 15
$525,000
7022 Barnhartvale Road Unit# Proposed Lot 6
Barnhartvale, Kamloops
Vacant Land · MLS® 10399599 · eXp Realty (Kamloops)
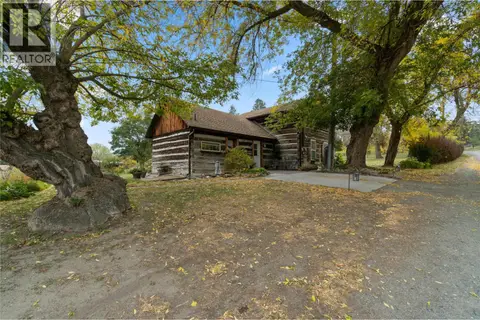 📷 34
$649,000
2 bd1 ba1532 ft²
6725 Barnhartvale Road
Barnhartvale, Kamloops
Detached · MLS® 10402561 · REMAX Kamloops
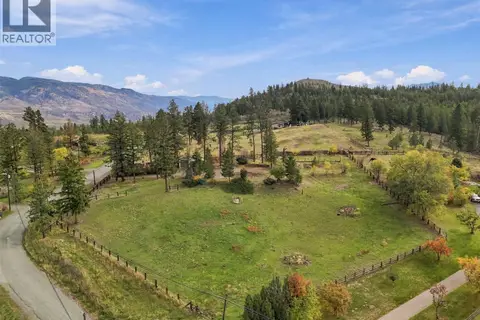 📷 17
$650,000
6765 Blackwell Road
Barnhartvale, Kamloops
Vacant Land · MLS® 10403617 · eXp Realty (Kamloops)
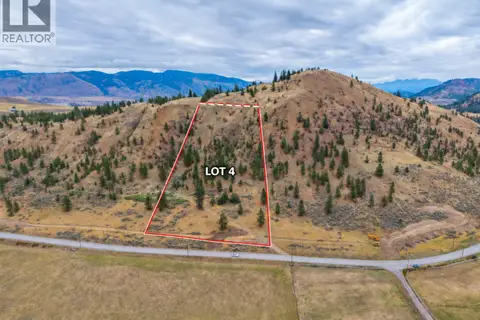 📷 13
$499,000
7022 Barnhartvale Road Unit# Proposed Lot 4
Barnhartvale, Kamloops
Vacant Land · MLS® 10399595 · eXp Realty (Kamloops)
 📷 44
$579,900
3 bd2 ba6 pk1500 ft²
1335 Columbia Street
South Kamloops, Kamloops
Detached · MLS® 10368901 · eXp Realty (Kamloops)
 📷 37
$579,900
6 bd2 ba4 pk2052 ft²
2070/2072 WESTSYDE Road
Westsyde, Kamloops
Detached · MLS® 10402895 · Century 21 Assurance Realty Ltd