1202 Catley BAY N
Lakewood, Regina, SK, S4X3A2
Listed by Century 21 Dome Realty Inc.
$549,900
- 4 bedrooms
- 3 bathrooms
- 1605 sq ft
Listed 114 days ago · MLS® SK040815
About this home
Ever wanted the luxury of living in a log built home but in the city? Absolutely unique 1605 sq ft bungalow with vaulted ceilings throughout, high front windows and milled cedar walls situated on a quiet bay in Lakewood. No cookie cutter home here. A welcoming foyer opens into the impressive sunken living room, where a beautiful wood-burning fireplace serves as the focal point, creating a warm and inviting atmosphere for family gatherings or entertaining guests. Large windows throughout the home allow for an abundance of natural light and enhance the spacious feel of the interior. The heart of the home is the generously sized eat-in kitchen with abundant counter space. The dining nook offers ample room for casual family meals. Convenient main-floor laundrym a main floor office and direct entry to the double attached garage adds convenience. The main level includes 3 well-proportioned bedrooms. The primary includes an ensuite and the family 4 piece bathroom completes the main level. The fully developed basement includes a rec room, an additional bedroom, a den that could serve as a hobby room or guest space, a 3 piece bathroom, and storage to meet all your organizational needs. Step outside to enjoy the cedar deck that overlooks a beautifully secluded backyard, offering privacy and a tranquil outdoor retreat surrounded by mature landscaping. Located close to MacNeill Elementary, Riffel and Winston Knoll schools (school bus pick-up is on the corner of Devonshire and Flexman), parks, shopping, restaurants, and everyday amenities. Points to note: Shingles (30 year) and eaves 2025, exterior stain 2025, furnace and A/C 2023, stove and microwave 2022, front window triple pane 2016, flooring 2016 (id:66966)
Details
- Type
- Detached
- Style
- Bungalow
- Size
- 1605 sq ft
- Basement
- Finished, Full
- Garage
- Garage
- Property tax
- $5,970 (2026)
- Neighbourhood
- Lakewood
- Municipality
- Regina
Interior
- Fireplace
- Wood, Conventional
- Appliances
- Washer, Dishwasher, Stove, Dryer, Microwave, Freezer, Oven - Built-In, Storage Shed, Window Coverings, Garage door opener remote(s)
Heating, cooling and services
- Heating
- Forced air, Natural gas
- Air conditioning
- Central air conditioning
Building and exterior
- Style
- Bungalow
- Year built
- 1982
Parking
- Driveway and parking
- Attached Garage, Parking Space(s)
Rooms
| Room | Level | Size | Features |
|---|---|---|---|
| Kitchen | Main level | 3.05 × 6.28 m (10' × 20'7") | |
| Living room | Main level | 4.48 × 4.97 m (14'8" × 16'4") | |
| Dining room | Main level | ||
| Bedroom | Main level | 3.78 × 5.03 m (12'5" × 16'6") | |
| Bedroom | Main level | 3.02 × 3.39 m (9'11" × 11'1") | |
| Bedroom | Main level | 2.9 × 3.39 m (9'6" × 11'1") | |
| Office | Main level | ||
| 3pc Bathroom | Main level | ||
| 4pc Bathroom | Main level | ||
| Laundry room | Main level | ||
| Bedroom | Basement | 2.47 × 3.9 m (8'1" × 12'10") | |
| Den | Basement | 3.35 × 4.18 m (11' × 13'8") | |
| 3pc Bathroom | Basement | ||
| Other | Basement | 3.99 × 7.47 m (13'1" × 24'6") | |
| Other | Basement | ||
| Storage | Basement |
Location
Location is approximate. See nearby homes on the map
Listed by Century 21 Dome Realty Inc..

REALTOR®, REALTORS®, and the REALTOR® logo are certification marks that are owned by REALTOR® Canada Inc. and licensed exclusively to The Canadian Real Estate Association (CREA). These certification marks identify real estate professionals who are members of CREA and who must abide by CREA’s By-Laws, Rules, and the REALTOR® Code. The MLS® trademark and the MLS® logo are owned by CREA and identify the professional real estate services provided by members of CREA.
The information contained on this site is based in whole or in part on information that is provided by members of The Canadian Real Estate Association, who are responsible for its accuracy. CREA reproduces and distributes this information as a service for its members and assumes no responsibility for its accuracy.
Similar homes nearby
See more in Regina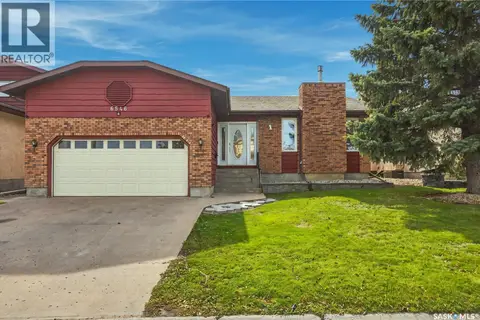 📷 50
$480,000
4 bd3 ba1426 ft²
6546 Rush PLACE
Lakewood, Regina
Pool
Detached · MLS® SK050205 · Realty Executives Diversified Realty
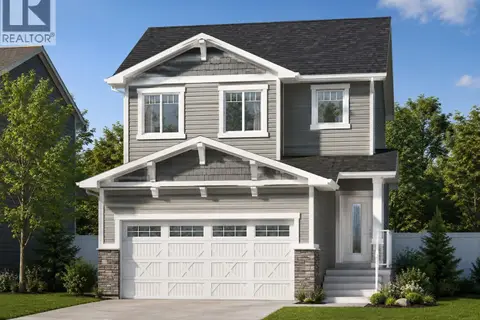 📷 42
$549,900
3 bd3 ba1551 ft²
2973 Green Turtle ROAD
Eastbrook, Regina
Detached · MLS® SK044092 · eXp Realty
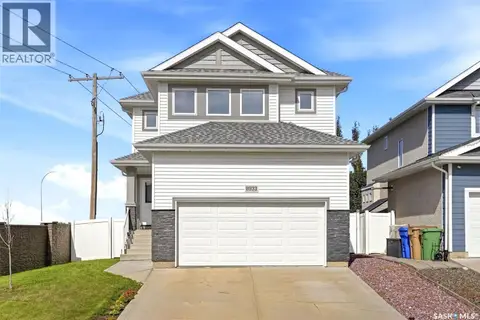 📷 47
$549,900
3 bd3 ba1904 ft²
8933 Kestral DRIVE
Edgewater, Regina
Detached · MLS® SK048950 · 2 Percent Realty Refined Inc.
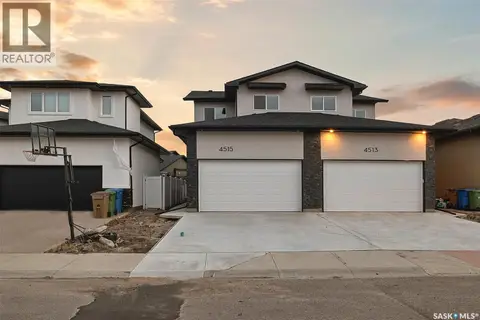 📷 37
$549,900
5 bd4 ba1666 ft²
4515 Green Brooks WAY E
Greens on Gardiner, Regina
Single Family · MLS® SK051012 · Royal LePage Next Level
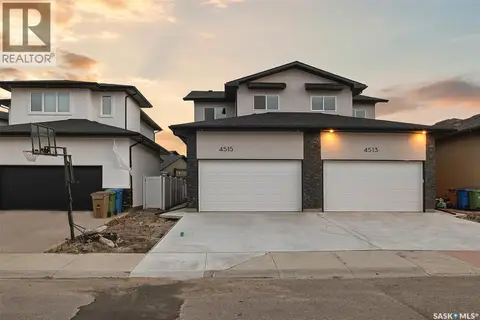 📷 38
$549,900
5 bd4 ba1666 ft²
4513 Green Brooks WAY E
Greens on Gardiner, Regina
Single Family · MLS® SK050928 · Royal LePage Next Level
 New
📷 39
$549,900
3 bd3 ba1529 ft²
2614 Alfred CRESCENT
Windsor Park, Regina
Detached · MLS® SK051438 · Century 21 Dome Realty Inc.
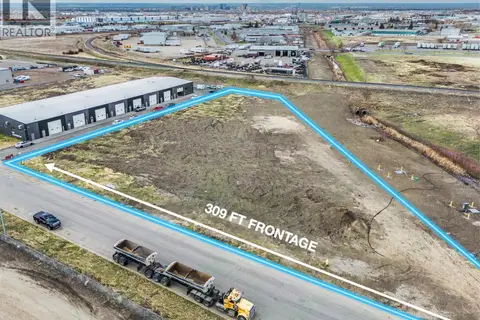 📷 6
$549,999
506 Solomon DRIVE
Ross Industrial, Regina
Vacant Land · MLS® SK051044 · RE/MAX Crown Real Estate
 📷 47
$549,999
5 bd4 ba2200 ft²
2054 Braun BAY E
Gardiner Park, Regina
Detached · MLS® SK050863 · Century 21 Dome Realty Inc.