1200 RANCHER CREEK Road Unit# 36B
Osoyoos, Osoyoos, BC, V0H1V6
Listed by Royal LePage Desert Oasis Rlty
$89,900
- 2 bedrooms
- 2 bathrooms
- 1 parking
- 1134 sq ft
Listed 282 days ago · MLS® 10372624
About this home
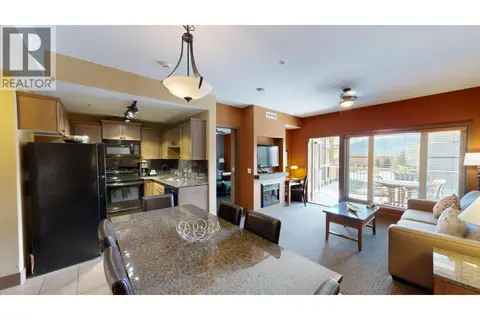
1/4 share of a pet friendly, 2 bdrm, 2 bath lakeview villa in phase 2 at Spirit Ridge Resort & Spa - managed by Hyatt. Enjoy the experience in this year round resort oasis. Located in a quiet area of the resort with a covered deck facing West to enjoy the lakeviews and sunset. Patio in back to enjoy morning coffee. One private covered parking spot. When you are not enjoying your residence rely on the Hyatt hotel management to book & manage your villa for others to enjoy and generate revenue for you. Villa includes fully equipped kitchen, custom furnishings, quality bedding & linens. Resort boasts golf course, vineyard, winery & desert center. Amenities include restaurant, spa, 2 pools, waterslide, hot tub & housekeeping. Stroll through the vineyard to beach & dock. Many owner privileges & resort exchange opportunities. All measurements approx. Photo's are not of exact unit. NOT freehold strata, pre-paid crown lease on native land with a Homeowners Association. (id:66966)
Details
- Type
- Att/Row/Townhouse
- Size
- 1134 sq ft
- Property tax
- $449
- Maintenance fee
- $395/month
- Neighbourhood
- Osoyoos
- Municipality
- Osoyoos
Interior
- Fireplace
- No
- Appliances
- Washer, Refrigerator, Dishwasher, Range, Dryer, Microwave
Heating, cooling and services
- Heating
- Forced air, See remarks
- Air conditioning
- Central air conditioning
- Water and sewer
- Municipal sewage system
Building and exterior
- Year built
- 2008
- Pool
- Pool
- Outdoor
- Stucco
Parking
- Total parking
- 1
- Driveway and parking
- Carport
Rooms
| Room | Level | Size | Features |
|---|---|---|---|
| Primary Bedroom | Main level | 10'0'' x 16'0'' | |
| Living room | Main level | 12'8'' x 11'0'' | |
| Kitchen | Main level | 8'0'' x 10'0'' | |
| 4pc Ensuite bath | Main level | ||
| 4pc Ensuite bath | Main level | ||
| Dining room | Main level | 8'0'' x 13'0'' | |
| Bedroom | Main level | 12'0'' x 12'5'' |
Location
Location is approximate. See nearby homes on the map
Listed by Royal LePage Desert Oasis Rlty.

REALTOR®, REALTORS®, and the REALTOR® logo are certification marks that are owned by REALTOR® Canada Inc. and licensed exclusively to The Canadian Real Estate Association (CREA). These certification marks identify real estate professionals who are members of CREA and who must abide by CREA’s By-Laws, Rules, and the REALTOR® Code. The MLS® trademark and the MLS® logo are owned by CREA and identify the professional real estate services provided by members of CREA.
The information contained on this site is based in whole or in part on information that is provided by members of The Canadian Real Estate Association, who are responsible for its accuracy. CREA reproduces and distributes this information as a service for its members and assumes no responsibility for its accuracy.
Similar homes nearby
See more in Osoyoos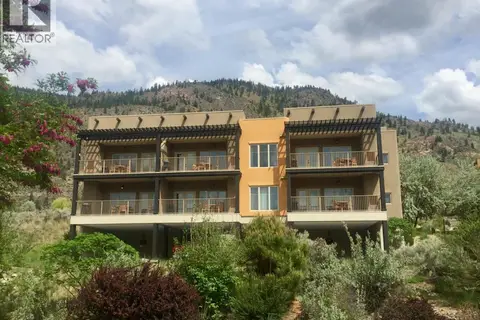 📷 22
$89,900
2 bd2 ba1 pk1134 ft²
1200 RANCHER CREEK Road Unit# 36A
Osoyoos, Osoyoos
Pool
Att/Row/Townhouse · MLS® 10372616 · Royal LePage Desert Oasis Rlty
 📷 22
$89,900
2 bd2 ba1 pk1134 ft²
1200 RANCHER CREEK Road Unit# 36C
Osoyoos, Osoyoos
Pool
Att/Row/Townhouse · MLS® 10372630 · Royal LePage Desert Oasis Rlty
 New
📷 15
$99,900
2 bd2 ba1 pk1053 ft²
1200 Rancher Creek Road Unit# 131AB
Osoyoos, Osoyoos
Pool
Apartment · MLS® 10404208 · RE/MAX Realty Solutions
 📷 24
$77,900
1 bd1 ba1 pk590 ft²
1200 RANCHER CREEK Road Unit# 203CD
Osoyoos, Osoyoos
Pool
Apartment · MLS® 10403493 · RE/MAX Wine Capital Realty
 📷 25
$87,900
2 bd2 ba1 pk977 ft²
1200 Rancher Creek Road Unit# 28C
Osoyoos Rural, Osoyoos
Pool
Apartment · MLS® 10386604 · eXp Realty
 📷 48
$83,900
3 bd3 ba1 pk1215 ft²
1200 Rancher Creek Road Unit# 147D
Osoyoos Rural, Osoyoos
Pool
Apartment · MLS® 10378058 · Stilhavn Real Estate Services
 📷 16
$79,900
3 bd3 ba1 pk1259 ft²
1200 Rancher Creek Road Unit# 147A
Osoyoos Rural, Osoyoos
Pool
Apartment · MLS® 10403203 · Century 21 Premier Properties Ltd.