120 NORTHLAKE LN
Northmount (Wetaskiwin), Wetaskiwin, AB, T9A3K7
Listed by Exp Realty
$499,900
- 5 bedrooms
- 5 bathrooms
- 2502 sq ft
Listed 70 days ago · MLS® E4503388
About this home
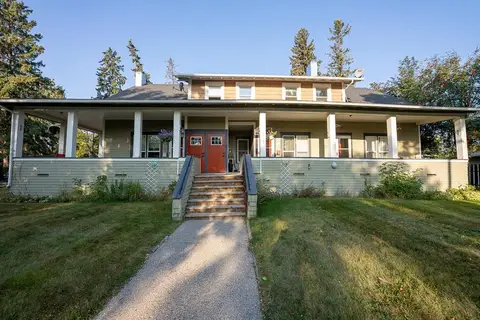
Desirable Location on huge lot .Gorgeous 2 storey with 5 bedrooms, 5 bathrooms, fully finished basement & heated double attached garage. Grand entry with 2 storey vaulted ceilings, hardwood & attractive staircase are sure to impress. Kitchen features oak cabinetry, tons of storage, eating nook with patio door to back yard. Main floor family room with wood fireplace. Formal living room & dining room with bay windows hardwood floors & vaulted ceiling. Upstairs has 4 bedrooms including a large 2nd bedroom with it's own 3 pc ensuite, 4 pc main bath & spacious primary bedroom with bay window & luxurious 5 pc ensuite. Basement development has a rec room and a 5th bedroom & 3pc bath. Central AC, Back yard is massive, RV parking , fruit trees, concrete fire pit, lots of room to play & relax. (id:66966)
Details
- Type
- Detached
- Size
- 2502 sq ft
- Basement
- Finished, Full
- Garage
- Garage
- Neighbourhood
- Northmount (Wetaskiwin)
- Municipality
- Wetaskiwin
Interior
- Fireplace
- Wood
- Appliances
- Refrigerator, Central Vacuum, Dishwasher, Stove, Microwave, Compactor, Window Coverings, Garage door opener, Garage door opener remote(s)
Heating, cooling and services
- Heating
- Forced air
- Air conditioning
- Central air conditioning
Building and exterior
- Year built
- 1990
Parking
- Driveway and parking
- Attached Garage, RV, Oversize
Rooms
| Room | Level | Size | Features |
|---|---|---|---|
| Living room | Main level | 4.59 × 5.09 m (15'1" × 16'8") | |
| Dining room | Main level | 4.08 × 3.31 m (13'5" × 10'10") | |
| Kitchen | Main level | 3.88 × 4.07 m (12'9" × 13'4") | |
| Family room | Main level | 7.11 × 10.93 m (23'4" × 35'10") | |
| Primary Bedroom | Upper Level | 5.25 × 3.97 m (17'3" × 13') | |
| Bedroom 2 | Upper Level | 3.67 × 4.06 m (12' × 13'4") | |
| Bedroom 3 | Upper Level | 3.07 × 2.08 m (10'1" × 6'10") | |
| Bedroom 4 | Upper Level | 3.75 × 3.66 m (12'4" × 12') | |
| Bedroom 5 | Basement | 4.86 × 4.27 m (15'11" × 14') | |
| Recreation room | Basement | 8.5 × 7.2 m (27'11" × 23'7") |
Location
Location is approximate. See nearby homes on the map
Listed by Exp Realty.

REALTOR®, REALTORS®, and the REALTOR® logo are certification marks that are owned by REALTOR® Canada Inc. and licensed exclusively to The Canadian Real Estate Association (CREA). These certification marks identify real estate professionals who are members of CREA and who must abide by CREA’s By-Laws, Rules, and the REALTOR® Code. The MLS® trademark and the MLS® logo are owned by CREA and identify the professional real estate services provided by members of CREA.
The information contained on this site is based in whole or in part on information that is provided by members of The Canadian Real Estate Association, who are responsible for its accuracy. CREA reproduces and distributes this information as a service for its members and assumes no responsibility for its accuracy.
Similar homes nearby
See more in Wetaskiwin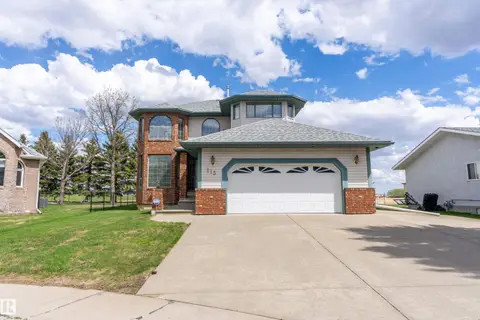 📷 62
$479,000
3 bd3 ba2157 ft²
115 Aspen Ridge CR
Aspen Ridge (Wetaskiwin), Wetaskiwin
Detached · MLS® E4502338 · Royal Lepage Parkland Agencies
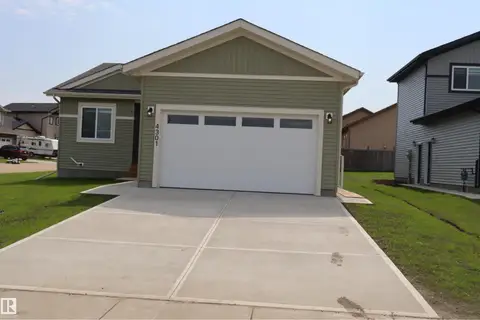 📷 56
$525,000
3 bd2 ba4 pk1442 ft²
4301 Cedar Drive
Garden Meadows, Wetaskiwin
Detached · MLS® E4493663 · Century 21 ALL Stars Realty Ltd
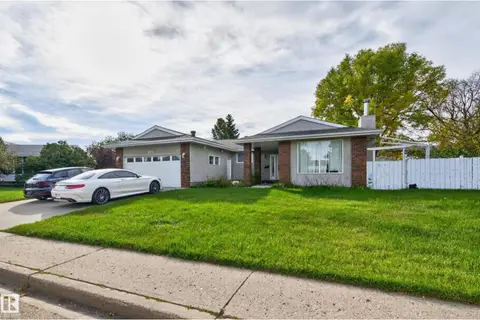 📷 72
$460,000
5 bd3 ba1584 ft²
109 EVERGREEN CR
South Centennial, Wetaskiwin
Detached · MLS® E4511369 · Royal LePage Prestige Realty
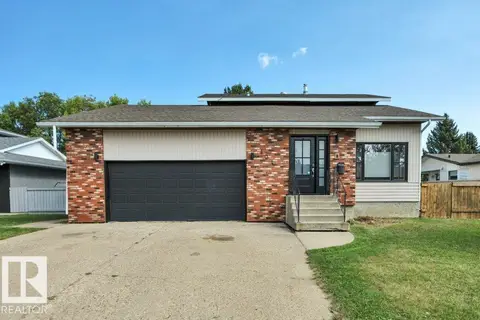 📷 72
$449,000
4 bd4 ba1923 ft²
134 Willow Drive
North Centennial, Wetaskiwin
Detached · MLS® E4506233 · Century 21 ALL Stars Realty Ltd
 📷 40
$429,900
4 bd3 ba4 pk1217 ft²
118 ASPEN AV
Aspen Ridge (Wetaskiwin), Wetaskiwin
Detached · MLS® E4498962 · REMAX River City
 📷 60
$575,000
3 bd3 ba4 pk1817 ft²
4305 Cedar Drive
Garden Meadows, Wetaskiwin
Detached · MLS® E4493662 · Century 21 ALL Stars Realty Ltd
$495,000
345431 ft²
6201-40 ave Wetaskiwin, AB
Wetaskiwin
Vacant Land · MLS® 44820291 · RE/MAX Real Estate
 📷 26
$475,000
5 pk3538 ft²
5402 47 Avenue
Wetaskiwin
Multi-family · MLS® 44098971 · RE/MAX Excellence