120 Logy Bay Road
St John's, NL, A1A1J6
Listed by eXp Realty
$1,950,000
- 4 bedrooms
- 5 bathrooms
- 4660 sq ft
Listed 79 days ago · MLS® 1301269
About this home
MLS Description (Revised Using Your Photos) WOW — this architecturally stunning and uniquely designed home offers exceptional space for entertaining, complete with its own private courtyard, soaring ceilings, and beautifully updated interiors. Located in one of St. John’s most prestigious neighbourhoods, this 4-bedroom, 5-bathroom residence blends dramatic architectural detail with modern designer finishes throughout. The captivating great room features 23' cathedral ceilings, a wet bar, fireplace, and rich hardwood floors, creating an unforgettable gathering space. A professionally designed renovation by SAM Design elevates every room with contemporary style, warm wood tones, and thoughtfully curated lighting. The elegant dining room with fireplace flows seamlessly into bright, modern living areas highlighted by large windows, vaulted ceilings, and clean architectural lines. Multiple updated bedrooms offer generous space, including an extra-large primary suite with walk-in closet, ensuite, and patio doors leading to a spacious private deck. A main-floor bedroom provides ideal flexibility for guests or extended family. The home also features several beautifully finished spaces showcased in the photos: modern bedrooms with coordinated décor, stylish bathrooms with updated fixtures, and expansive living areas with designer lighting and natural wood accents. A cozy sitting room with a natural wood-burning fireplace offers the perfect retreat for quiet evenings at home. With its unique layout, premium finishes, and striking architectural presence, this home delivers a rare opportunity to own a truly exceptional property in a sought-after St. John’s location. (id:66966)
Details
- Type
- Detached
- Size
- 4660 sq ft
- Garage
- Garage
- Property tax
- $8,600
- Municipality
- St John's
Interior
- Fireplace
- No
- Appliances
- Dishwasher, Cooktop, Oven - Built-In
- Flooring
- Hardwood
Heating, cooling and services
- Heating
- Electric
- Water and sewer
- Municipal sewage system
Building and exterior
- Year built
- 1969
- Roof
- Asphalt shingle
- Foundation
- Concrete
Parking
- Driveway and parking
- Garage
Rooms
| Room | Level | Size | Features |
|---|---|---|---|
| Storage | Basement | 21x18 | |
| Bedroom | Basement | 15x12 | |
| Bedroom | Main level | 13x13 | |
| Dining room | Main level | 20x17 | |
| Family room/Fireplace | Main level | 20x16 | |
| Living room | Basement | 25x25 | |
| Recreation room | Basement | 13x10 | |
| Primary Bedroom | Main level | 27x18 | |
| Foyer | Main level | 12x12 | |
| Kitchen | Main level | 30x13 |
Location
Location is approximate. See nearby homes on the map
Listed by eXp Realty.

REALTOR®, REALTORS®, and the REALTOR® logo are certification marks that are owned by REALTOR® Canada Inc. and licensed exclusively to The Canadian Real Estate Association (CREA). These certification marks identify real estate professionals who are members of CREA and who must abide by CREA’s By-Laws, Rules, and the REALTOR® Code. The MLS® trademark and the MLS® logo are owned by CREA and identify the professional real estate services provided by members of CREA.
The information contained on this site is based in whole or in part on information that is provided by members of The Canadian Real Estate Association, who are responsible for its accuracy. CREA reproduces and distributes this information as a service for its members and assumes no responsibility for its accuracy.
Similar homes nearby
See more in St John's 📷 14
$1,895,000
81 Radio Range Road
St. John's
Vacant Land · MLS® 1293237 · RE/MAX Infinity Realty Inc. - Sheraton Hotel
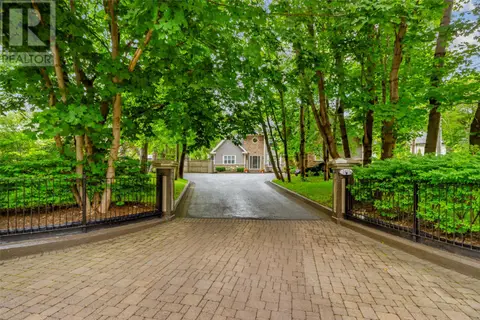 📷 50
$1,895,000
4+1 bd5 ba6099 ft²
140 1/2 Waterford Bridge Road
St. John’s
Detached · MLS® 1302922 · eXp Realty
 📷 21
$1,750,000
543 Kenmount Road
St. John's
Vacant Land · MLS® 1264399 · Royal LePage Atlantic Homestead
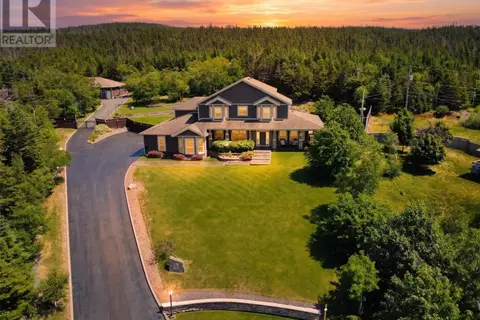 📷 43
$1,735,900
4 bd5 ba5764 ft²
67 Huntingdale Drive
St. John's
Detached · MLS® 1302995 · RE/MAX Infinity Realty Inc. - Sheraton Hotel
 📷 40
$1,670,000
3 bd2 ba4252 ft²
500, 508, 514, 520 Fowlers Road
St. John's
Pool
Detached · MLS® 1261238 · Big Island Realty Inc.
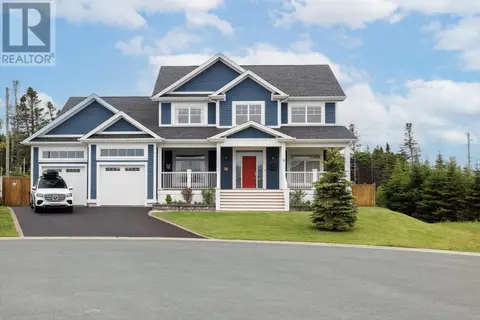 📷 46
$1,589,000
4+1 bd5 ba5170 ft²
6 Stoneley Place
St. John's
Detached · MLS® 1303675 · RE/MAX Infinity Realty Inc.