120 HENRY Street
East Ward, Brantford, N3S5C7
Listed by Revel Realty Inc
$549,900
- 3 bedrooms
- 1 bathrooms
- 7 parking
- 1497 sq ft
Listed 91 days ago · MLS® 40850100
About this home
Charming Brick Bungalow with detached double-car garage in a Convenient, Family-Friendly Neighbourhood! Welcome to 120 Henry Street – a well-maintained 3-bedroom bungalow with fantastic curb appeal and loads of potential situated on more than 1/3 of an acre! This inviting home is located close to schools, parks, shopping, and restaurants. The main floor features a galley kitchen with ample cupboard and counter space, along with a spacious living room that offers a large window for plenty of natural light and hardwood flooring. Three nice-sized bedrooms and a 4-piece bathroom are perfect for a growing family or those looking to downsize. The basement is ready for your finishing touches and includes a recreation space, a bonus room, and laundry. Outside, the large yard features a detached double-car garage—perfect for parking, storage, or hobbyists! (id:66966)
Details
- Type
- Detached
- Style
- Bungalow
- Size
- 1497 sq ft
- Basement
- Partially finished, Full
- Garage
- Garage
- Property tax
- $3,477
- Neighbourhood
- East Ward
- Municipality
- Brantford
Interior
- Bedrooms
- 3 above ground
- Fireplace
- No
- Appliances
- Washer, Refrigerator, Stove, Dryer
Heating, cooling and services
- Heating
- Forced air, Natural gas
- Air conditioning
- Central air conditioning
- Water and sewer
- Municipal sewage system
Building and exterior
- Style
- Bungalow
- Year built
- 1964
- Foundation
- Poured Concrete
- Outdoor
- Brick
Parking
- Total parking
- 7
- Driveway and parking
- Detached Garage
Rooms
| Room | Level | Size | Features |
|---|---|---|---|
| Laundry room | Basement | 11'9'' x 40'5'' | |
| Bonus Room | Basement | 11'5'' x 11'7'' | |
| Recreation room | Basement | 11'5'' x 22'4'' | |
| Bedroom | Main level | 9'10'' x 10'9'' | |
| Bedroom | Main level | 10'10'' x 11'6'' | |
| Bedroom | Main level | 10'8'' x 11'6'' | |
| Living room | Main level | 11'6'' x 18'5'' | |
| 4pc Bathroom | Main level | ||
| Eat in kitchen | Main level | 7'9'' x 21'2'' |
Location
Location is approximate. See nearby homes on the map
Listed by Revel Realty Inc.

REALTOR®, REALTORS®, and the REALTOR® logo are certification marks that are owned by REALTOR® Canada Inc. and licensed exclusively to The Canadian Real Estate Association (CREA). These certification marks identify real estate professionals who are members of CREA and who must abide by CREA’s By-Laws, Rules, and the REALTOR® Code. The MLS® trademark and the MLS® logo are owned by CREA and identify the professional real estate services provided by members of CREA.
The information contained on this site is based in whole or in part on information that is provided by members of The Canadian Real Estate Association, who are responsible for its accuracy. CREA reproduces and distributes this information as a service for its members and assumes no responsibility for its accuracy.
Similar homes nearby
See more in Brantford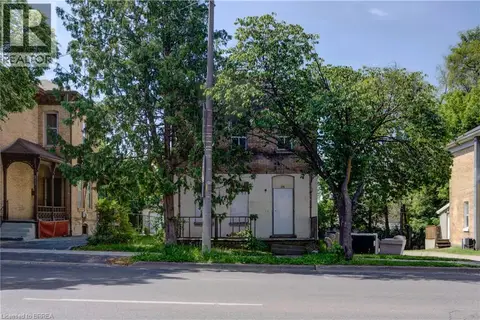 📷 7
$549,900
0 bd0 ba2 pk5116 ft²
209 DALHOUSIE Street
East Ward, Brantford
Fixer-upper
Multi-family · MLS® 40834594 · Re/Max Twin City Realty Inc
 📷 39
$539,900
2+2 bd2 ba3 pk1412 ft²
142 MARLBOROUGH Street
East Ward, Brantford
Link · MLS® 40870850 · Re/Max Twin City Realty Inc
 📷 43
$529,500
3+1 bd3 ba2 pk2119 ft²
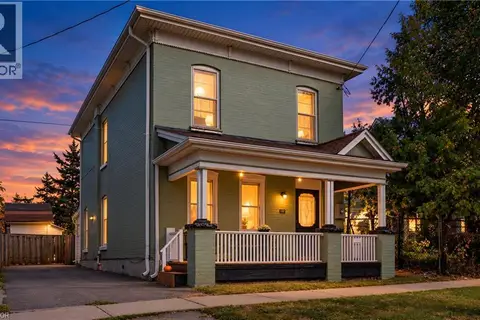
203 BROCK Street
East Ward, Brantford
Detached · MLS® 40866487 · RE/MAX Escarpment Realty Inc.
 📷 50
$525,000
6 bd4 ba3 pk1495 ft²
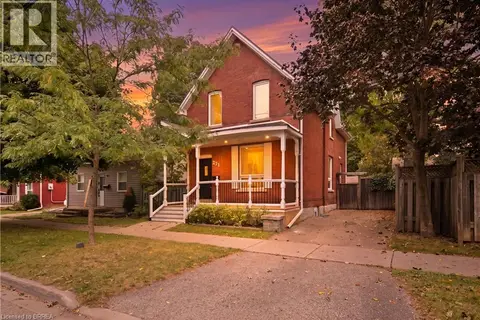
137 ALFRED Street
East Ward, Brantford
Detached · MLS® 40862036 · RE/MAX Real Estate Centre Inc.
 📷 33
$514,900
3 bd2 ba1 pk1701 ft²
271 PARK Avenue
East Ward, Brantford
Detached · MLS® 40871409 · Real Broker Ontario Ltd
 📷 33
$499,900
4 bd2 ba2 pk1878 ft²
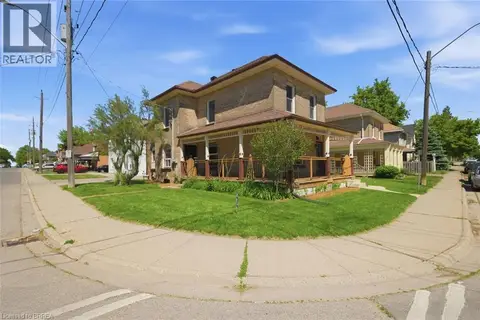
76 BROCK Street
East Ward, Brantford
Multiplex
Duplex · MLS® 40834150 · Re/Max Twin City Realty Inc
 📷 34
$499,900
4 bd2 ba2 pk1878 ft²
76 BROCK Street
East Ward, Brantford
Detached · MLS® 40828320 · Re/Max Twin City Realty Inc
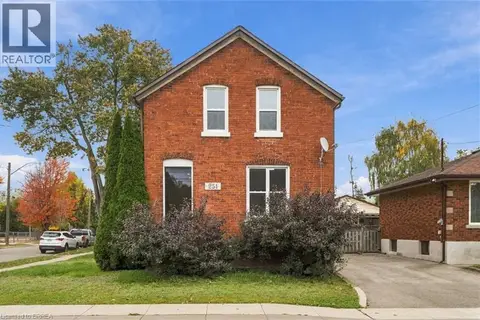 New
📷 43
$499,900
4 bd2 ba2 pk1246 ft²
251 RAWDON Street
East Ward, Brantford
Detached · MLS® 40870417 · Re/Max Twin City Realty Inc