120 Dawson Heights
Pine Grove, Pine Grove, NS, B0J1E0
Listed by EXIT Realty Inter Lake
$549,900
- 2+1 bedrooms
- 3 bathrooms
- 2482 sq ft
Listed 27 days ago · MLS® 202624212
About this home
Everyone loves Pine Grove, and you might just say the same thing about this house too. From the beautiful hardwood floors to the impressive 2.07-acre property, this is one of those homes where you can immediately tell it has been exceptionally cared for. Everything feels polished, comfortable and thoughtfully maintained, with a metal roof, large paved driveway, flagstone walkway and stone patio and a layout that offers far more space than you might expect. The main level is bright and welcoming, with an open kitchen and dining area, spacious living room and two bedrooms, including a primary suite with its own ensuite and walk-in closet. Main-level laundry keeps everyday living easy, while the main bath features both a soaker tub and separate shower. And then theres downstairs. A huge rec room, office, den, walk-in pantry, workshop area and an incredible amount of storage make this level every bit as useful as the main floor. The former garage has been converted into finished space for the current owners business, adding three more rooms and even more flexibility to the home, but could easily be converted back to garage space if that better suits your needs. Outside might be one of our favorite parts. With a beautiful patio area and plenty of room to enjoy the outdoors, the property feels wonderfully private and peaceful without being tucked away from everything. Add in ductless heat pumps, electric baseboard and in-floor heating in the basement, plus county taxes and a location people already know and love, and this Pine Grove property has a whole lot going for it. Beautifully kept, incredibly functional and absolutely spotless. (id:66966)
Details
- Type
- Detached
- Style
- Bungalow
- Size
- 2482 sq ft
- Basement
- Partially finished, Full, Walk out
- Neighbourhood
- Pine Grove
- Municipality
- Pine Grove
Interior
- Bedrooms
- 2 above ground + 1 below
- Fireplace
- No
- Appliances
- Washer, Refrigerator, Water softener, Central Vacuum, Stove, Dryer
- Flooring
- Hardwood, Laminate, Carpeted, Ceramic Tile
Heating, cooling and services
- Heating
- Heat Pump, Baseboard heaters, Radiant heat, In Floor Heating, Oil, Electric, Hot Water, Ductless
- Air conditioning
- Wall unit, Air Conditioned
- Water and sewer
- Septic System
Building and exterior
- Style
- Bungalow
- Year built
- 2004
- Foundation
- Poured Concrete
- Outdoor
- Vinyl
Parking
- Driveway and parking
- Paved Yard, Parking Space(s)
Rooms
| Room | Level | Size | Features |
|---|---|---|---|
| Foyer | Main level | 6.3 x 9.5 | |
| Living room | Main level | 13.5 x 15.2 | |
| Kitchen | Main level | 10.4 x 14.9 | |
| Dining room | Main level | 7.2 x 14.9 | |
| Bedroom | Main level | 13.5 x 13.7 | |
| 2pc Ensuite bath | Main level | 5.5 x 6.3 | |
| 4pc Bathroom | Main level | 8.3 x 19.7 | |
| Laundry / Bath | Main level | 5.9 x 10.7 | |
| Bedroom | Main level | 9.5 x 9.7 | |
| Mud room | Main level | 7.9 x 9.2 | |
| Other | Main level | 7.7 x 9.7/Studio | |
| Recreational, Games room | Basement | 12.1 x 15.7 | |
| Bedroom | Basement | 8.9 x 11.2 | |
| Den | Basement | 8.2 x 9 | |
| Den | Basement | 10.4 x 10.8 | |
| Other | Basement | 4.9 x 5.6/Pantry | |
| Workshop | Basement | 13 x 13.5 | |
| Utility room | Basement | 13.1 x 15.9 | |
| Porch | Main level | 6.9 x 7.7 | |
| Storage | Main level | 6.8 x 7.8 |
Location
Location is approximate. See nearby homes on the map
Listed by EXIT Realty Inter Lake.

REALTOR®, REALTORS®, and the REALTOR® logo are certification marks that are owned by REALTOR® Canada Inc. and licensed exclusively to The Canadian Real Estate Association (CREA). These certification marks identify real estate professionals who are members of CREA and who must abide by CREA’s By-Laws, Rules, and the REALTOR® Code. The MLS® trademark and the MLS® logo are owned by CREA and identify the professional real estate services provided by members of CREA.
The information contained on this site is based in whole or in part on information that is provided by members of The Canadian Real Estate Association, who are responsible for its accuracy. CREA reproduces and distributes this information as a service for its members and assumes no responsibility for its accuracy.
Similar homes nearby
See more in Pine Grove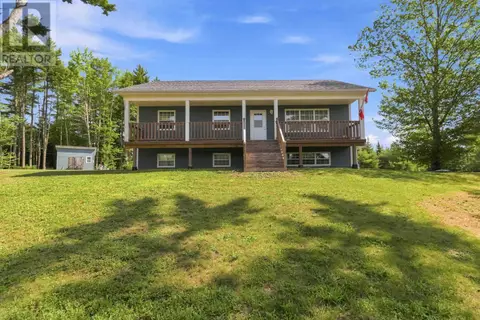 📷 38
$529,900
3 bd2 ba1701 ft²
13 Nick Drive
Pine Grove, Pine Grove
Detached · MLS® 202620165 · Exit Real Estate Professionals
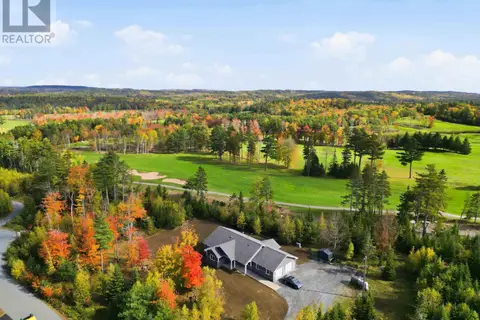 📷 50
$649,000
3 bd2 ba1657 ft²
60 Danica Drive
Pine Grove, Pine Grove
Detached · MLS® 202607526 · Keller Williams Select Realty (Lunenburg)
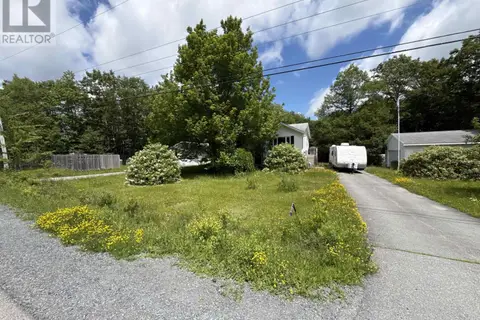 📷 27
$449,900
3+1 bd2 ba2100 ft²
115 Dawson Heights
Pine Grove, Pine Grove
Detached · MLS® 202616315 · EXIT Realty Inter Lake