120 B MITCHELL ROAD
Kapuskasing, Kapuskasing, P5N2X8
Listed by RE/MAX CROWN REALTY (1989) INC
$420,000
- 2+1 bedrooms
- 3 bathrooms
- 2 parking
Listed 40 days ago · MLS® T13774964
About this home
Welcome to this elegant Victorian-inspired dream home on the Kapuskasing River in the quiet Mitchells Corner area. Offering 1,501 sq. ft., 3 bedrooms, 2.5 bathrooms, and beautiful river views, this home blends timeless character with comfortable living. Enter from the impressive 45' x 8' front composite deck into a large foyer with closet, leading to the open-concept kitchen, living, and dining area with cathedral ceilings and hardwood flooring throughout the main floor. The kitchen features a large island with built-in wine rack. The living room offers a natural gas fireplace and two sets of double doors leading to the 17' x 17' back deck, perfect for enjoying peaceful river views. The main floor features a spacious primary bedroom with walk-out to the back deck, walk-in closet, and ensuite with large jetted tub and makeup area. A second bedroom and powder room complete the level. A beautiful round wooden staircase leads to the lower level with a large recreation room featuring pot lights, gas fireplace, and dry bar. Also included are an office area with double doors, third bedroom with double closet, 3-piece bathroom with heated bulb outside the shower, laundry room with sink, utility room, sump pump room, and a charming under-stair space ideal for a reading nook or cozy retreat. Outside, enjoy the peaceful riverfront setting, spacious decks, and detached 19.5' x 32' heated garage with gas overhead heater, plus a shed for additional storage. Located in a quiet dead-end area, this property offers privacy and a relaxing riverside lifestyle. Newly finished in 2001, the home features a 200-amp panel, forced-air gas furnace (1998), central air (2000), and air exchanger (1999). Updates include a new roof (Sept. 2026), pressure tank (Aug. 2026), septic pumped (Aug. 2026), and new water softener and UV system (Sept. 2026). Well and septic. (id:66966)
Details
- Type
- Detached
- Style
- Bungalow
- Basement
- Finished, N/A
- Garage
- Garage
- Property tax
- $6,043
- Neighbourhood
- Kapuskasing
- Municipality
- Kapuskasing
Interior
- Bedrooms
- 2 above ground + 1 below
- Fireplace
- Yes
- Appliances
- Washer, Refrigerator, Water softener, Dishwasher, Stove, Dryer, Microwave, Furniture
Heating, cooling and services
- Heating
- Forced air, Natural gas
- Air conditioning
- Central air conditioning, Air exchanger
- Water and sewer
- Septic System
Building and exterior
- Style
- Bungalow
- Foundation
- Block
- Outdoor
- Vinyl siding
Parking
- Total parking
- 2
- Driveway and parking
- Detached Garage, Garage
Rooms
| Room | Level | Size | Features |
|---|---|---|---|
| Foyer | Main level | 2.08 × 4.84 m (6'10" × 15'11") | |
| Kitchen | Main level | 5.94 × 9.64 m (19'6" × 31'8") | |
| Primary Bedroom | Main level | 4.85 × 5.93 m (15'11" × 19'5") | |
| Bedroom 2 | Main level | 2.1 × 4.84 m (6'11" × 15'11") | |
| Recreational, Games room | Basement | 6.73 × 5.5 m (22'1" × 18'1") | |
| Office | Basement | 5.67 × 1.95 m (18'7" × 6'5") | |
| Bedroom 3 | Basement | 3.99 × 3.17 m (13'1" × 10'5") | |
| Laundry room | Basement | 2.21 × 2.91 m (7'3" × 9'7") | |
| Utility room | Basement | 2.1 × 1.51 m (6'11" × 4'11") | |
| Utility room | Basement | 1.27 × 3.83 m (4'2" × 12'7") |
Location
Location is approximate. See nearby homes on the map
Listed by RE/MAX CROWN REALTY (1989) INC.

REALTOR®, REALTORS®, and the REALTOR® logo are certification marks that are owned by REALTOR® Canada Inc. and licensed exclusively to The Canadian Real Estate Association (CREA). These certification marks identify real estate professionals who are members of CREA and who must abide by CREA’s By-Laws, Rules, and the REALTOR® Code. The MLS® trademark and the MLS® logo are owned by CREA and identify the professional real estate services provided by members of CREA.
The information contained on this site is based in whole or in part on information that is provided by members of The Canadian Real Estate Association, who are responsible for its accuracy. CREA reproduces and distributes this information as a service for its members and assumes no responsibility for its accuracy.
Similar homes nearby
See more in Kapuskasing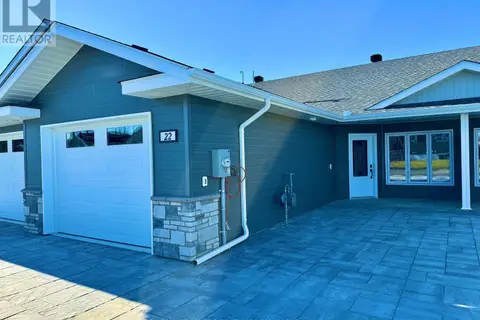 📷 40
$450,000
2 bd1 ba3 pk
22 GOLF STREET
Kapuskasing, Kapuskasing
Att/Row/Townhouse · MLS® T12927500 · RE/MAX CROWN REALTY (1989) INC
 📷 39
$450,000
2 bd1 ba3 pk
24 GOLF STREET
Kapuskasing, Kapuskasing
Att/Row/Townhouse · MLS® T12927506 · RE/MAX CROWN REALTY (1989) INC
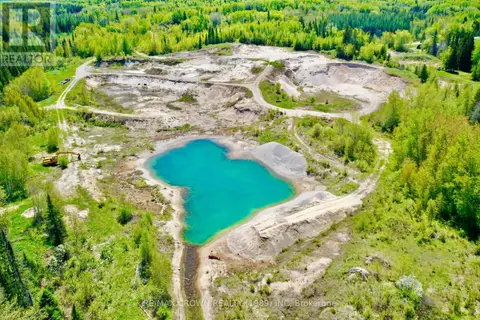 📷 47
$390,000
0 ba
MOONBEAM - 187-A OUELLETTE BAY ROAD
Kapuskasing, Kapuskasing
Vacant Land · MLS® T12989676 · RE/MAX CROWN REALTY (1989) INC
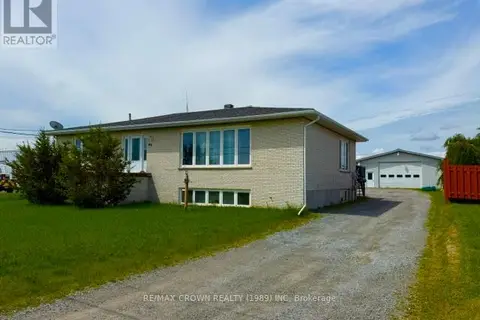 📷 30
$465,000
6 bd3 ba10 pk
80 BRUNELLE ROAD N
Kapuskasing, Kapuskasing
Basement suiteMultiplex
Triplex · MLS® T13470560 · RE/MAX CROWN REALTY (1989) INC
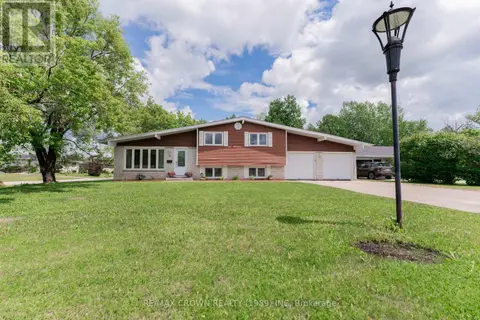 📷 49
$372,000
3 bd2 ba6 pk
11 KENT PLACE
Kapuskasing, Kapuskasing
Detached · MLS® T13528490 · RE/MAX CROWN REALTY (1989) INC
 📷 4
$365,000
0 ba
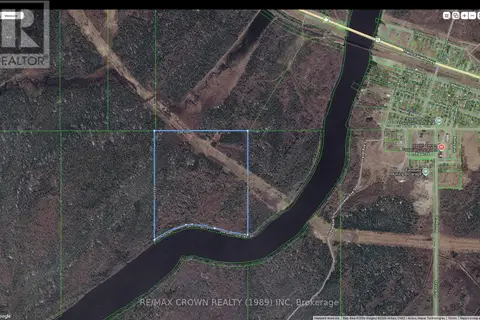
FAUQUIER - 26 AND 27 LOTS HIGHWAY 11
Kapuskasing, Kapuskasing
Waterfront
Vacant Land · MLS® T13562096 · RE/MAX CROWN REALTY (1989) INC
 📷 50
$345,000
3+1 bd3 ba4 pk
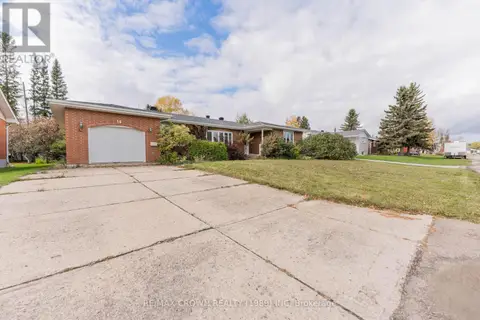
14 KENNEDY AVENUE
Kapuskasing, Kapuskasing
Detached · MLS® T13883454 · RE/MAX CROWN REALTY (1989) INC