120 20033 70 AVENUE
Langley, BC, V2Y3A2
Listed by Oakwyn Realty Ltd.
$749,000
- 3 bedrooms
- 2 bathrooms
- 3 parking
- 1521 sq ft
Listed 19 days ago · MLS® R3171815
About this home
RARELY AVAILABLE! PRIMARY ON THE MAIN, CORNER TOWNHOME! Welcome to Denim II - enjoy easy living in this rarely available floor plan featuring RANCHER style flat level entry to a stunning main floor w/expansive windows set over mature tree'd backdrop, dramatic vaulted ceilings, spacious primary bed + ensuite, walkout patio & sunny turfed yard! Above find 2 beds, 2 baths PLUS sprawling LOFT area to suite any lifestyle. UPDATES! Newer appliances, H/W tank,vinyl plank flooring, professionally painted, and so much more! Single garage & 2 open parking, plus tons of visitor parking. Pro-active, family oriented complex w/healthy contingency fund, steps from RC Garnett Elementary, RE Mountain, Peter Ewart Middle. SAY GOOD-BYE TO STACKED LIVING, this one has all the comforts of detached living! (id:66966)
Details
- Type
- Condo Townhouse
- Style
- Ranch, 2 Level
- Size
- 1521 sq ft
- Basement
- None, Unknown
- Garage
- Garage
- Property tax
- $2,572 (2026)
- Maintenance fee
- $416/month
- Municipality
- Langley
Interior
- Fireplace
- No
- Appliances
- Washer, Refrigerator, Dishwasher, Stove, Dryer
Heating, cooling and services
- Heating
- Baseboard heaters, Electric
- Water and sewer
- Sanitary sewer, Storm sewer
Building and exterior
- Style
- Ranch, 2 Level
- Year built
- 2004
Parking
- Total parking
- 3
- Driveway and parking
- Garage, Carport, Open
Condo
- Monthly fee
- $416
Location
Location is approximate. See nearby homes on the map
Listed by Oakwyn Realty Ltd..

REALTOR®, REALTORS®, and the REALTOR® logo are certification marks that are owned by REALTOR® Canada Inc. and licensed exclusively to The Canadian Real Estate Association (CREA). These certification marks identify real estate professionals who are members of CREA and who must abide by CREA’s By-Laws, Rules, and the REALTOR® Code. The MLS® trademark and the MLS® logo are owned by CREA and identify the professional real estate services provided by members of CREA.
The information contained on this site is based in whole or in part on information that is provided by members of The Canadian Real Estate Association, who are responsible for its accuracy. CREA reproduces and distributes this information as a service for its members and assumes no responsibility for its accuracy.
Similar homes nearby
See more in Langley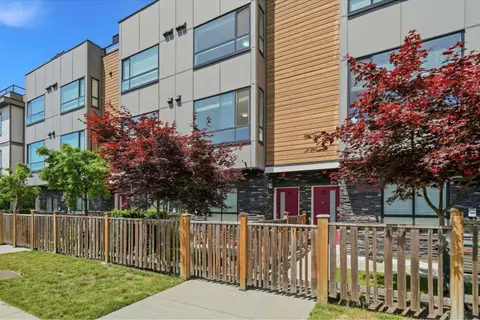 📷 32
$749,000
2 bd3 ba2 pk1301 ft²
14 19631 55A AVENUE
Langley
Condo Townhouse · MLS® R3130879 · LPT Realty
 📷 40
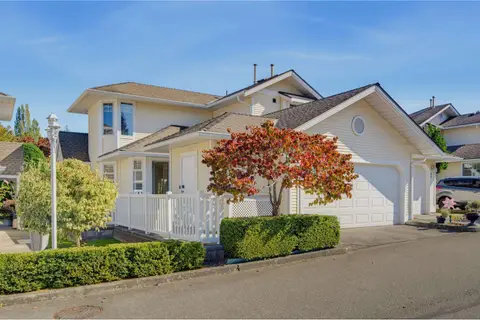
$749,000
4 bd2 ba2 pk1614 ft²
75 8844 208 STREET
Langley
Condo Townhouse · MLS® R3163979 · RE/MAX Treeland Realty
 📷 40
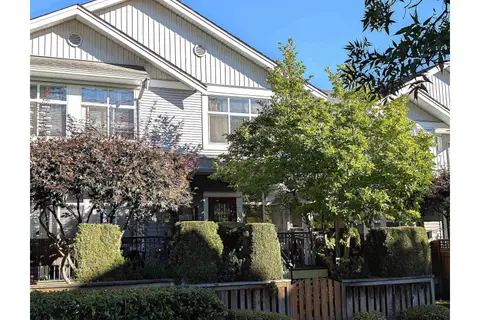
$749,000
3 bd2 ba2 pk1608 ft²
97 8737 212 STREET
Langley
Pool
Condo Townhouse · MLS® R3167814 · Royal LePage - Wolstencroft
 📷 24
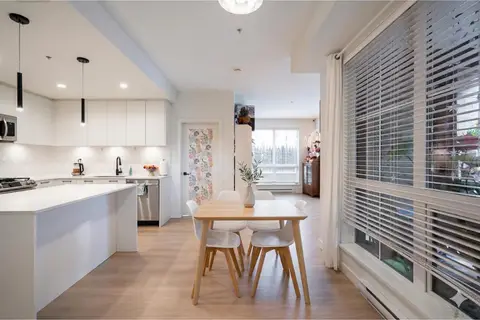
$749,000
3 bd2 ba2 pk1492 ft²
79 20449 66 AVENUE
Langley
Condo Townhouse · MLS® R3170341 · Macdonald Realty
 📷 24
$748,888
3 bd2 ba2 pk1308 ft²
102 20052 83A AVENUE
Langley
Condo Apartment · MLS® R3122566 · Rennie & Associates Realty Ltd.
 📷 10
$749,900
2 bd2 ba2 pk882 ft²
309 20932 83 STREET
Langley
Condo Apartment · MLS® R3155444 · Century 21 Coastal Realty Ltd.
 📷 38
$749,900
3 bd2 ba2 pk1451 ft²
A303 20716 WILLOUGHBY TOWN CENTRE DRIVE
Langley
Condo Apartment · MLS® R3160160 · Homelife Benchmark Realty Corp.
 New
📷 34
$749,900
3 bd3 ba3 pk1487 ft²
87 20460 66 AVENUE
Langley
Condo Townhouse · MLS® R3176689 · Royal LePage Elite West