12 Wamphray Crescent
Dartmouth, Dartmouth, NS, B2W4Y6
Listed by RE/MAX Nova
$689,900
- 3+1 bedrooms
- 3 bathrooms
- 2279 sq ft
Listed 160 days ago · MLS® 202610920
About this home
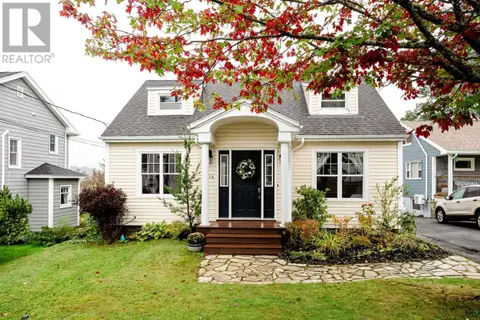
Welcome to 12 Wamphray Crescent in Woodlawn, Dartmouth. This property features a traditional split entry home with a separate and legal 1 bedroom / 1 bathroom backyard suite. This is an opportunity for investors looking for a rental property, homeowners that would like extra income per month or a large family that needs space for multigenerational living. The main floor features two spacious bedrooms, an updated full bathroom, a renovated kitchen, a dining room and a living room. On the lower level you will find a rec room with a walkout, a full bathroom, a third bedroom, an office/den and a utility room with laundry. The backyard suite has an open concept layout with four skylights adding lots of natural light. It also has its own in-unit laundry, open kitchen, dining area, living room and bedroom - all permitted and legal. This area has many amenities like shopping, gyms, schools and parks. It is also a short distance to transportation and highways. Upgrades include new windows and siding (2017 - main house), new flooring (2026 - main house), new roof shingles (2022) and the backyard suite portion being built in 2022. Note: TLA for the main home is 1616 square feet while TLA for the backyard suite is 664 square feet. (id:66966)
Details
- Type
- Detached
- Size
- 2279 sq ft
- Neighbourhood
- Dartmouth
- Municipality
- Dartmouth
Interior
- Bedrooms
- 3 above ground + 1 below
- Fireplace
- No
- Flooring
- Laminate, Ceramic Tile
Heating, cooling and services
- Heating
- Baseboard heaters, Electric
- Water and sewer
- Municipal sewage system
Building and exterior
- Year built
- 1982
- Foundation
- Poured Concrete
- Outdoor
- Vinyl
Parking
- Driveway and parking
- Paved Yard
Rooms
| Room | Level | Size | Features |
|---|---|---|---|
| Kitchen | Main level | 9.3x3.2 | |
| Dining room | Main level | 6.6x10.10 | |
| Living room | Main level | 13.8x13.6 | |
| 4pc Bathroom | Main level | 4 pc | |
| Primary Bedroom | Main level | 10x12.7 | |
| Bedroom | Main level | 9.3x10.2 | |
| Bedroom | Lower level | 11.9x12 | |
| 3pc Bathroom | Lower level | 3pc | |
| Recreational, Games room | Lower level | 12.10x23.5 | |
| Utility room | Lower level | 10.8x7.8 | |
| Kitchen | Main level | + dining 15.3x10.3 | |
| Living room | Main level | 15.3x16.10 | |
| 3pc Bathroom | Main level | with laundry | |
| Bedroom | Main level | 8.3x11 |
Location
Location is approximate. See nearby homes on the map
Listed by RE/MAX Nova.

REALTOR®, REALTORS®, and the REALTOR® logo are certification marks that are owned by REALTOR® Canada Inc. and licensed exclusively to The Canadian Real Estate Association (CREA). These certification marks identify real estate professionals who are members of CREA and who must abide by CREA’s By-Laws, Rules, and the REALTOR® Code. The MLS® trademark and the MLS® logo are owned by CREA and identify the professional real estate services provided by members of CREA.
The information contained on this site is based in whole or in part on information that is provided by members of The Canadian Real Estate Association, who are responsible for its accuracy. CREA reproduces and distributes this information as a service for its members and assumes no responsibility for its accuracy.
Similar homes nearby
See more in Dartmouth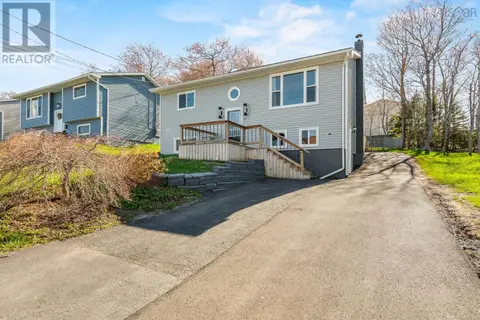 📷 50
$689,900
12 Wamphray Crescent
Dartmouth, Dartmouth
Multiplex
Duplex · MLS® 202610922 · RE/MAX Nova
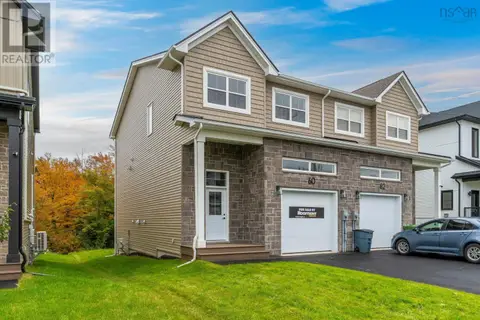 📷 50
$689,900
3+1 bd4 ba2389 ft²
SMD-8A 60 Simona Drive
Dartmouth, Dartmouth
Link · MLS® 202619892 · Royal LePage Atlantic
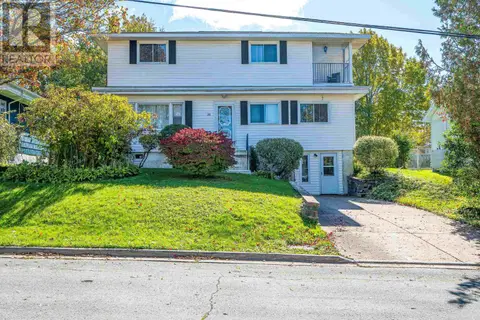 📷 50
$685,000
5 bd3 ba3006 ft²
36 Erin Drive
Dartmouth, Dartmouth
Detached · MLS® 202625437 · Royal LePage Atlantic
 📷 50
$699,900
4 bd3 ba2937 ft²
65 Lakehill Drive
Dartmouth, Dartmouth
Detached · MLS® 202613114 · Keller Williams Select Realty
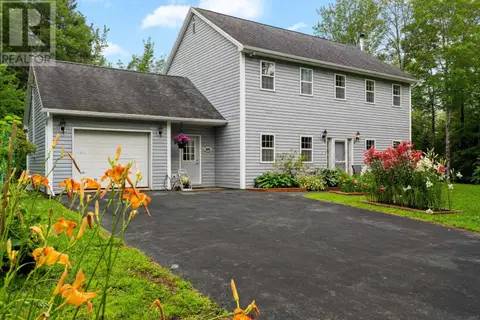 📷 47
$699,900
3 bd3 ba2100 ft²
48 Wilcot Lane
Dartmouth, Dartmouth
Detached · MLS® 202619239 · RE/MAX Nova
 📷 49
$699,900
3 bd1 ba1262 ft²
8 Eaton Avenue
Dartmouth, Dartmouth
Waterfront
Detached · MLS® 202623581 · Royal LePage Atlantic (Dartmouth)
 📷 50
$699,900
3 bd3 ba1998 ft²
14 Bolton Terrace
Dartmouth, Dartmouth
Detached · MLS® 202625807 · Royal LePage Atlantic
 📷 15
$675,000
138 Albro Lake Road
Dartmouth, Dartmouth
Multiplex
Multiplex · MLS® 202621971 · RE/MAX Nova