12 Sunterra DRIVE
Shields, SK, S7C0A3
Listed by The Agency Saskatoon
$879,900
- 2 bedrooms
- 2 bathrooms
- 1806 sq ft
Listed 94 days ago · MLS® SK042978
About this home
Please note: Photos are renderings. This home is not yet built. This stunning 1,806 sq. ft. BUNGALOW is designed by award-winning local builder Bronze Homes and is located in the sought-after Sunterra Ridge development. This home backs onto the Shields Golf Course and offers views of Blackstrap Lake. Nestled within the Resort Village of Shields, you'll enjoy a vibrant, lakeside lifestyle with access to a golf course, community centre, multi-sport court, playgrounds, beaches, lake access points, ball diamonds, and year-round activities for all ages. Thoughtfully designed, this home features an impressive curb appeal. The front entry opens onto a conveniently located office or den. As you move into the home, you are welcomed by a bright and spacious open-concept living area, and a beautifully appointed kitchen complete with a dining area with views of the golf course. The main floor also includes two large bedrooms, main floor laundry, and a serene primary suite with a spa-like ensuite and walk-in closet. The walkout basement opens to a generous lot in a peaceful setting backing the golf course, offering endless potential for future development and easy access to nature. The triple attached garage offers plenty of space for your vehicles, boat, and toys. Act now to personalize your finishes and make this dream home your own. Other lots and price points available. Reach out with any questions! (id:66966)
Details
- Type
- Detached
- Style
- Bungalow
- Size
- 1806 sq ft
- Basement
- Full
- Garage
- Garage
- Municipality
- Shields
Interior
- Fireplace
- Gas, Conventional
- Appliances
- Dishwasher
Heating, cooling and services
- Heating
- Forced air
- Air conditioning
- Central air conditioning
Building and exterior
- Style
- Bungalow
- Year built
- 2026
Parking
- Driveway and parking
- Attached Garage, Parking Space(s), Gravel
Rooms
| Room | Level | Size | Features |
|---|---|---|---|
| Living room | Main level | 15' x 17'2" | |
| Dining room | Main level | 10' x 12' | |
| Primary Bedroom | Main level | 12' x 14' | |
| Kitchen | Main level | 15' x 9'6" | |
| Office | Main level | 8'2" x 13' | |
| Bedroom | Main level | 10'4" x 10'8" | |
| 4pc Bathroom | Main level | 10' x 8' | |
| 3pc Bathroom | Main level | 7' x 5' |
Location
Location is approximate. See nearby homes on the map
Listed by The Agency Saskatoon.

REALTOR®, REALTORS®, and the REALTOR® logo are certification marks that are owned by REALTOR® Canada Inc. and licensed exclusively to The Canadian Real Estate Association (CREA). These certification marks identify real estate professionals who are members of CREA and who must abide by CREA’s By-Laws, Rules, and the REALTOR® Code. The MLS® trademark and the MLS® logo are owned by CREA and identify the professional real estate services provided by members of CREA.
The information contained on this site is based in whole or in part on information that is provided by members of The Canadian Real Estate Association, who are responsible for its accuracy. CREA reproduces and distributes this information as a service for its members and assumes no responsibility for its accuracy.
Similar homes nearby
See more in Shields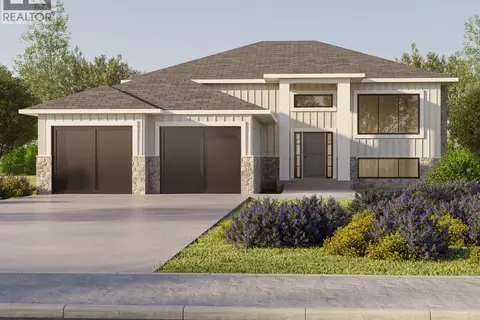 📷 14
$729,900
3 bd2 ba1483 ft²
8 Oak BAY
Shields
Detached · MLS® SK043052 · The Agency Saskatoon