12 Montgomery DRIVE Unit# A207
Wallaceburg, N8A5B5
Listed by Realty House Inc. (Wallaceburg)
$153,900
- 3 bedrooms
- 2 bathrooms
Listed 61 days ago · MLS® 26020469
About this home
This second-floor end-unit condo is an great opportunity for investors, renovators or buyers looking to create a home that reflects their own style. Located in a desirable condo building, this spacious 3-bedroom, 2-bath unit offers a functional layout & the convenience of condo living, with plenty of potential to add value. The bright living space features patio doors leading to a covered balcony. The building has secure intercom entry & is a two-storey walk-up. Shared laundry is conveniently located beside the unit. Enjoy a convenient location close to the riverfront, parks, shopping, dining & everyday amenities, with the downtown core within walking distance. A great opportunity to own in a sought-after location while adding your own design touches. Property is being sold “AS IS, WHERE IS”, with no warranties or representations. Minimum 48-hour irrevocable required on all offers. Schedules B & C must accompany all offers and are available in the Documents section. TB for showings. (id:66966)
Details
- Type
- Condo Apartment
- Property tax
- $668 (2025)
- Maintenance fee
- $484/month
- Municipality
- Wallaceburg
Interior
- Bedrooms
- 3 above ground
- Fireplace
- No
- Flooring
- Carpeted, Ceramic/Porcelain, Cushion/Lino/Vinyl
Heating, cooling and services
- Heating
- Baseboard heaters, Electric
Building and exterior
- Year built
- 1987
- Foundation
- Block
- Outdoor
- Brick
Parking
- Driveway and parking
- Open
Condo
- Monthly fee
- $484
- Fee includes
- Exterior Maintenance, Ground Maintenance, Water
Rooms
| Room | Level | Size | Features |
|---|---|---|---|
| 2pc Bathroom | Main level | 1.56 × 1.37 m (5'1" × 4'6") | |
| 4pc Bathroom | Main level | 3.02 × 1.25 m (9'11" × 4'1") | |
| Bedroom | Main level | 3.29 × 2.78 m (10'10" × 9'1") | |
| Bedroom | Main level | 4.39 × 2.56 m (14'5" × 8'5") | |
| Bedroom | Main level | 3.35 × 2.59 m (11' × 8'6") | |
| Dining nook | Main level | 2.68 × 2.65 m (8'10" × 8'8") | |
| Living room | Main level | 5.58 × 3.08 m (18'4" × 10'1") | |
| Kitchen | Main level | 3.78 × 2.17 m (12'5" × 7'1") |
Location
Location is approximate. See nearby homes on the map
Listed by Realty House Inc. (Wallaceburg).

REALTOR®, REALTORS®, and the REALTOR® logo are certification marks that are owned by REALTOR® Canada Inc. and licensed exclusively to The Canadian Real Estate Association (CREA). These certification marks identify real estate professionals who are members of CREA and who must abide by CREA’s By-Laws, Rules, and the REALTOR® Code. The MLS® trademark and the MLS® logo are owned by CREA and identify the professional real estate services provided by members of CREA.
The information contained on this site is based in whole or in part on information that is provided by members of The Canadian Real Estate Association, who are responsible for its accuracy. CREA reproduces and distributes this information as a service for its members and assumes no responsibility for its accuracy.
Similar homes nearby
See more in Wallaceburg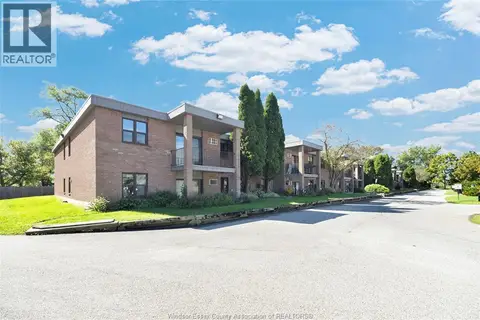 📷 31
$174,900
2 bd1 ba
12 Montgomery Unit# A205
Wallaceburg
Condo Apartment · MLS® 26022284 · CENTURY 21 LOCAL HOME TEAM REALTY INC.