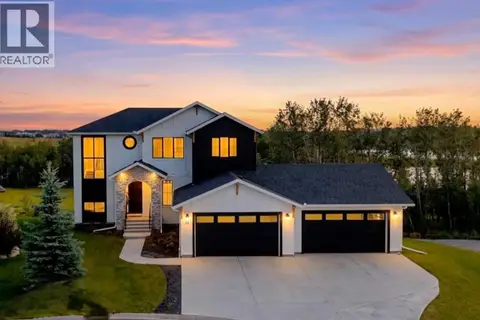
12 Monterra Rise
Monterra, Cochrane Lake, AB, T4C0H2
Listed by Real Broker
$1,899,000
- 3+2 bedrooms
- 4 bathrooms
- 6 parking
- 3617 sq ft
Listed 180 days ago · MLS® A2303446
About this home
Welcome to the “Aurora” Showhome, set on a 0.28-acre lot, this stunning two-storey offers over 5,000 sq. ft of refined living space, 5 bedrooms, 4 bathrooms, a finished basement, and a triple car garage. A masterpiece by award-winning builder Cornerstone Luxury Homes. Located in the welcoming, family-friendly community of Monterra on Cochrane Lakes, just minutes from the town of Cochrane. As you enter the home, you are instantly greeted with an abundance of natural sunlight. A striking mezzanine bridge and expansive windows showcase breathtaking views, while the open-concept main floor creates an ideal flow for family living and entertaining. The greatroom impresses with soaring vaulted ceilings and a sleek linear gas fireplace. The chef-inspired kitchen features a large center island, custom cabinetry, premium appliances, and an impressive butler’s pantry. Completing the main level are a dedicated office/study, spacious dining area, oversized mudroom, and elegant 2-piece powder room. Step outside to the expansive wrap-around deck, perfect for al fresco dining and unforgettable sunsets. Upstairs, the primary retreat is a serene escape, offering space for a king-sized bed, a spa-inspired 5-piece ensuite, and acustom walk-in closet. Two additional bedrooms, a 5-piece bath, and a light-filled bonus room provide ample space for family and guests. The fully developed basement expands your living space with a bedroom, a wine room, a comfortable recreation room, and a gym that could also be used as a fifth bedroom ensuring the home is truly move-in ready. The oversized, heated three-car garage with epoxy floors easily accommodates 3 vehicles, storage, and recreational gear. Monterra offers an exceptional lifestyle, with tranquil lakes, scenic pathways, and generous lot sizes, while keeping you close to the charm of Cochrane and the convenience of Calgary. Available as a leaseback. Book your private showing today or visit the showhome during open hours to learn all that Mon terra has to offer. Showhome Hours: Mon–Thurs 2:00–8:00 | Sat & Sun 12:00–5:00. (id:66966)
Details
- Type
- Detached
- Size
- 3617 sq ft
- Basement
- Finished, Full
- Garage
- Garage
- Property tax
- $7,028 (2025)
- Maintenance fee
- $140/month
- Neighbourhood
- Monterra
- Municipality
- Cochrane Lake
Interior
- Bedrooms
- 3 above ground + 2 below
- Fireplace
- Yes
- Appliances
- Washer, Refrigerator, Range - Gas, Dishwasher, Dryer, Microwave, Hood Fan, Window Coverings, Garage door opener
- Flooring
- Hardwood, Carpeted, Ceramic Tile
Heating, cooling and services
- Heating
- Forced air
- Air conditioning
- Central air conditioning
- Water and sewer
- Municipal sewage system
Building and exterior
- Year built
- 2023
- Exterior
- Wood frame
- Foundation
- Poured Concrete
Parking
- Total parking
- 6
- Driveway and parking
- Attached Garage
Rooms
| Room | Level | Size | Features |
|---|---|---|---|
| 2pc Bathroom | Main level | 6.00 Ft x 5.92 Ft | |
| Dining room | Main level | 8.08 Ft x 16.00 Ft | |
| Foyer | Main level | 6.75 Ft x 9.00 Ft | |
| Kitchen | Main level | 17.17 Ft x 18.42 Ft | |
| Living room | Main level | 23.00 Ft x 18.83 Ft | |
| Other | Main level | 13.25 Ft x 9.75 Ft | |
| Office | Main level | 12.42 Ft x 12.00 Ft | |
| Other | Main level | 8.75 Ft x 9.25 Ft | |
| Storage | Main level | 4.17 Ft x 9.00 Ft | |
| 5pc Bathroom | Second level | 10.50 Ft x 8.25 Ft | |
| 5pc Bathroom | Second level | 14.00 Ft x 11.92 Ft | |
| Bedroom | Second level | 11.92 Ft x 12.00 Ft | |
| Bedroom | Second level | 12.00 Ft x 12.00 Ft | |
| Family room | Second level | 16.42 Ft x 15.08 Ft | |
| Laundry room | Second level | 6.92 Ft x 13.08 Ft | |
| Primary Bedroom | Second level | 15.92 Ft x 15.92 Ft | |
| Other | Second level | 7.50 Ft x 13.17 Ft | |
| 3pc Bathroom | Basement | 5.50 Ft x 9.75 Ft | |
| Bedroom | Basement | 21.58 Ft x 15.50 Ft | |
| Bedroom | Basement | 17.58 Ft x 10.67 Ft | |
| Den | Basement | 7.58 Ft x 7.42 Ft |
Location
Location is approximate. See nearby homes on the map
Listed by Real Broker.

REALTOR®, REALTORS®, and the REALTOR® logo are certification marks that are owned by REALTOR® Canada Inc. and licensed exclusively to The Canadian Real Estate Association (CREA). These certification marks identify real estate professionals who are members of CREA and who must abide by CREA’s By-Laws, Rules, and the REALTOR® Code. The MLS® trademark and the MLS® logo are owned by CREA and identify the professional real estate services provided by members of CREA.
The information contained on this site is based in whole or in part on information that is provided by members of The Canadian Real Estate Association, who are responsible for its accuracy. CREA reproduces and distributes this information as a service for its members and assumes no responsibility for its accuracy.
Similar homes nearby
See more in Cochrane Lake 📷 41
$1,795,000
1+2 bd3 ba6 pk1928 ft²
8 Monterra Rise
Monterra, Cochrane Lake
Detached · MLS® A2310372 · Real Broker
 📷 50
$1,600,000
3+1 bd4 ba8 pk2501 ft²
35 Monterra Cove
Monterra, Cochrane Lake
Detached · MLS® A2334116 · RE/MAX House of Real Estate
 📷 50
$1,570,000
3+2 bd5 ba6 pk3131 ft²
216 Montclair Place
Monterra, Cochrane Lake
Detached · MLS® A2345113 · RE/MAX First
 📷 50
$2,250,000
4+1 bd4 ba6 pk2487 ft²
31 Monterra Bluffs
Monterra, Cochrane Lake
Basement suite
Detached · MLS® A2349028 · CIR Realty