12 Mill STREET West Unit# 407
Tilbury, N0P2L0
Listed by ROYAL LEPAGE PEIFER REALTY, Brokerage
$2,200/mo
- 1 bedrooms
- 1 bathrooms
- 924 sq ft
Listed 105 days ago · MLS® 26016360
About this home
Now Leasing! The Avalon Apartments in Tilbury, a brand new purpose built 5 storey apartment building. Locally owned and operated and built with local trades. This one bedroom plus den apartment is a great choice for someone looking to rent in a new, clean, safe building with fixed costs. Bright and spacious with 9.5 ft ceilings, oversized windows and 8ft tall sliding patio doors. Whirlpool gold appliances throughout, including in-unit laundry. Well appointed kitchen with quartz countertops, double stainless undermount sink, lower pull-outs, extra upper cabinets and coffee bar. Walk through closet from bedroom to large 3 pc ensuite bathroom with walk-in shower. Utilities and parking are included. Contact leasing agent to arrange showing. (id:66966)
Details
- Type
- Apartment
- Size
- 924 sq ft
- Municipality
- Tilbury
- Rent increase limit
- Depends on when the unit was first lived in: before Nov. 15, 2018 it’s covered by Ontario’s yearly limit (2.1% in 2026); after, there’s no cap.
Interior
- Bedrooms
- 1 above ground
- Fireplace
- No
- Appliances
- Washer, Refrigerator, Dishwasher, Stove, Dryer, Microwave Range Hood Combo
- Flooring
- Cushion/Lino/Vinyl
Heating, cooling and services
- Heating
- Forced air, See Remarks, Furnace
- Air conditioning
- Central air conditioning, Fully air conditioned
Building and exterior
- Year built
- 2024
- Foundation
- Concrete
- Outdoor
- Concrete/Stucco
Rooms
| Room | Level | Size | Features |
|---|---|---|---|
| 3pc Ensuite bath | Main level | 2.65 × 2.47 m (8'8" × 8'1") | |
| Bedroom | Main level | 3.2 × 3.69 m (10'6" × 12'1") | |
| Laundry room | Main level | 2.32 × 2.44 m (7'7" × 8') | |
| Den | Main level | 3.23 × 3.08 m (10'7" × 10'1") | |
| Living room/Dining room | Main level | 3.99 × 4.45 m (13'1" × 14'7") | |
| Kitchen | Main level | 4.82 × 3.41 m (15'10" × 11'2") |
Location
Location is approximate. See nearby homes on the map
Listed by ROYAL LEPAGE PEIFER REALTY, Brokerage.

REALTOR®, REALTORS®, and the REALTOR® logo are certification marks that are owned by REALTOR® Canada Inc. and licensed exclusively to The Canadian Real Estate Association (CREA). These certification marks identify real estate professionals who are members of CREA and who must abide by CREA’s By-Laws, Rules, and the REALTOR® Code. The MLS® trademark and the MLS® logo are owned by CREA and identify the professional real estate services provided by members of CREA.
The information contained on this site is based in whole or in part on information that is provided by members of The Canadian Real Estate Association, who are responsible for its accuracy. CREA reproduces and distributes this information as a service for its members and assumes no responsibility for its accuracy.
Similar homes nearby
See more in Tilbury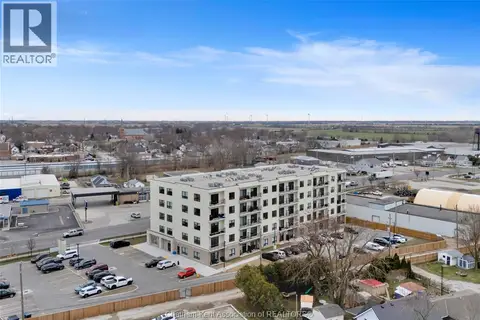 📷 49
$2,000/mo
1 bd1 ba845 ft²
12 Mill STREET West Unit# 504
Tilbury
Apartment · MLS® 26020223 · ROYAL LEPAGE PEIFER REALTY, Brokerage
 📷 50
$2,500/mo
2 bd2 ba
12 Mill STREET West Unit# 400
Tilbury
Apartment · MLS® 26021117 · ROYAL LEPAGE PEIFER REALTY, Brokerage