12 MAIN Street W
Selkirk, Selkirk, N0A1P0
Listed by RE/MAX Aboutowne Realty Corp.
$579,000
- 3+1 bedrooms
- 2 bathrooms
- 2 parking
- 2110 sq ft
Listed 126 days ago · MLS® 40839896
About this home
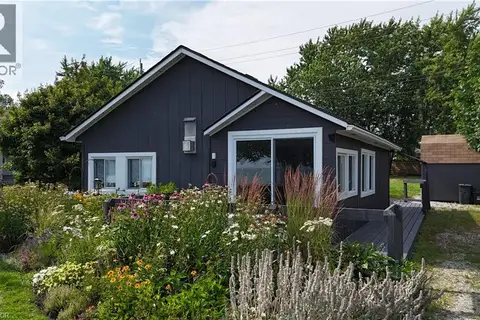
Escape the hustle and enjoy the best of country living on an impressive 73 x 246-foot lot in beautiful Haldimand County. This beautifully renovated bungalow offers the perfect combination of modern comfort and an expansive outdoor setting, making it an exceptional opportunity for first-time buyers, families, or anyone looking for more space to enjoy. Inside, you'll find 3+1 spacious bedrooms and 2 full bathrooms. The bright main floor features a welcoming living room, a stylish white kitchen, three generously sized bedrooms, and a 4-piece bathroom. The fully finished basement extends your living space with a large rec room, a fourth bedroom, and an additional 4-piece bathroom—ideal for entertaining, overnight guests, or extended family. Step outside and discover the true highlight of this property. The oversized 73 x 246-foot lot provides endless possibilities for children to play, pets to roam, gardening, outdoor entertaining, or simply relaxing while taking in the peaceful countryside views. Enjoy the privacy and tranquility of rural living without sacrificing convenience, with the lake just 5 minutes away, the hospital only 10 minutes away, and shops and everyday amenities close by. If you've been dreaming of more space inside and out, this move-in-ready home is one you won't want to miss! (id:66966)
Details
- Type
- Detached
- Size
- 2110 sq ft
- Basement
- Finished, Full
- Garage
- Garage
- Property tax
- $3,195
- Neighbourhood
- Selkirk
- Municipality
- Selkirk
Interior
- Bedrooms
- 3 above ground + 1 below
- Fireplace
- No
- Appliances
- Washer, Refrigerator, Dishwasher, Stove, Dryer, Microwave Built-in
Heating, cooling and services
- Heating
- Natural gas
- Air conditioning
- Central air conditioning
- Water and sewer
- Septic System
Building and exterior
- Foundation
- Poured Concrete
- Outdoor
- Aluminum siding
Parking
- Total parking
- 2
- Driveway and parking
- Attached Garage
Rooms
| Room | Level | Size | Features |
|---|---|---|---|
| Utility room | Basement | 13'6'' x 16'0'' | |
| Laundry room | Lower level | 5'3'' x 10'11'' | |
| 3pc Bathroom | Lower level | ||
| Bedroom | Lower level | 11'2'' x 11'0'' | |
| Recreation room | Lower level | 13'3'' x 31'1'' | |
| 4pc Bathroom | Main level | ||
| Bedroom | Main level | 10'3'' x 11'4'' | |
| Bedroom | Main level | 13'9'' x 10'3'' | |
| Primary Bedroom | Main level | 12'11'' x 14'2'' | |
| Kitchen | Main level | 9'8'' x 8'5'' | |
| Dining room | Main level | 8'8'' x 10'7'' | |
| Living room | Main level | 17'4'' x 18'11'' |
Location
Location is approximate. See nearby homes on the map
Listed by RE/MAX Aboutowne Realty Corp..

REALTOR®, REALTORS®, and the REALTOR® logo are certification marks that are owned by REALTOR® Canada Inc. and licensed exclusively to The Canadian Real Estate Association (CREA). These certification marks identify real estate professionals who are members of CREA and who must abide by CREA’s By-Laws, Rules, and the REALTOR® Code. The MLS® trademark and the MLS® logo are owned by CREA and identify the professional real estate services provided by members of CREA.
The information contained on this site is based in whole or in part on information that is provided by members of The Canadian Real Estate Association, who are responsible for its accuracy. CREA reproduces and distributes this information as a service for its members and assumes no responsibility for its accuracy.
Similar homes nearby
See more in Selkirk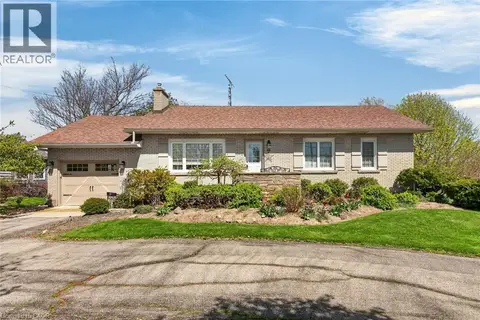 📷 50
$599,900
3 bd1 ba9 pk1161 ft²
46 ERIE Street N
Selkirk, Selkirk
Waterfront
Detached · MLS® 40816979 · RE/MAX Escarpment Realty Inc.
$649,000
0 ba
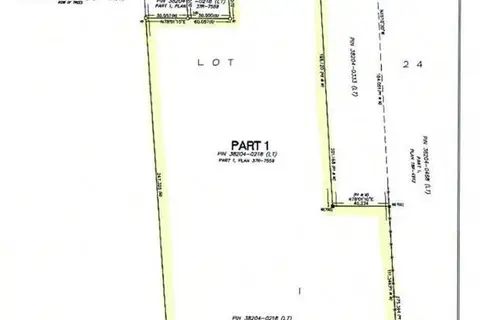
PART 1 RAINHAM Road
Selkirk, Selkirk
Vacant Land · MLS® XH4159430 · RE/MAX Escarpment Realty Inc.
 📷 49
$669,900
3 bd2 ba6 pk1384 ft²
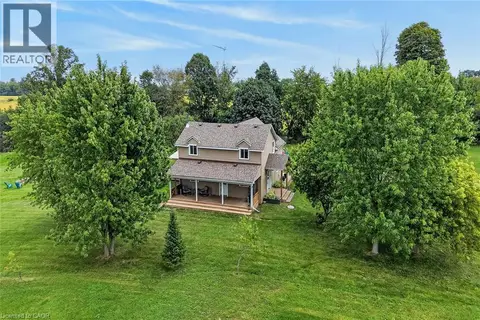
1093 CONCESSION 2 WALPOLE Road
Selkirk, Selkirk
Detached · MLS® 40864247 · RE/MAX Escarpment Realty Inc.
 📷 46
$599,000
3 bd2 ba4 pk1592 ft²
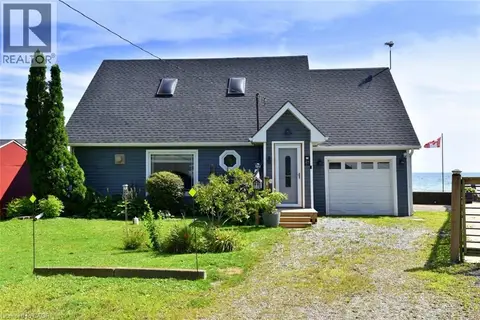
24 WINGER BAY Lane
Rainham, Selkirk
Waterfront
Detached · MLS® 40849536 · Royal LePage Trius Realty Brokerage
 📷 18
$469,000
3 bd1 ba4 pk535 ft²
39 BLUE WATER Parkway
Rural Walpole, Selkirk
Waterfront
Detached · MLS® 40851949 · RE/MAX Escarpment Realty Inc.