12 LAURIE ANN Lane
Victoria Park, Paris, N3L4H4
Listed by Re/Max Escarpment Realty Inc.
$1,050,000
- 3+2 bedrooms
- 3 bathrooms
- 4 parking
- 3456 sq ft
Listed 6 days ago · MLS® 40870914
About this home
Welcome to 12 Laurie Ann Lane, located on one of Paris’ most desirable south-end streets. This is the kind of neighbourhood that feels like something out of a movie, where neighbours know each other and come together for twice-yearly street BBQs. Close to schools, shopping and highway access, it’s easy to see why people love living here. This beautifully maintained bungalow offers approx. 1,945 sq. ft. on the main level with a bright, open layout. The formal dining area features vaulted ceilings, while the spacious kitchen offers plenty of cabinetry, stainless steel appliances, marble counters and a large island with Cambrian quartz and breakfast bar. Three sun tunnels add even more natural light. The great room features luxury vinyl flooring, a gas fireplace and French terrace doors leading to your backyard oasis with a covered patio, 16' x 32' saltwater pool, hot tub, pool shed, garden shed with an attached separate pottery shed. The primary suite offers a walk-in closet with organizers, spacious ensuite with double vanity, soaker tub and oversized shower, plus a door leading directly to the patio and pool. Two additional bedrooms and a 4-pc bath are located on the opposite side of the home. Main-floor laundry provides additional storage and garage access. The huge finished lower level adds an oversized rec room, workout area, 2 additional bedrooms, 3-pc bath and plenty of storage. Updates include furnace (2023), rented water heater (2025), pool heater (2026), salt cell (2026), Driveway and Walkway (2026) and Water softener (2026). With 3+2 bedrooms, 3 bathrooms, incredible living space and a backyard made for summer, this home has so much to offer, on a street where neighbours still feel like neighbours. (id:66966)
Details
- Type
- Detached
- Style
- Bungalow
- Size
- 3456 sq ft
- Basement
- Finished, Full
- Garage
- Garage
- Property tax
- $6,083
- Neighbourhood
- Victoria Park
- Municipality
- Paris
Interior
- Bedrooms
- 3 above ground + 2 below
- Fireplace
- Yes
- Appliances
- Washer, Refrigerator, Water softener, Central Vacuum, Gas stove(s), Dishwasher, Dryer, Microwave, Freezer
Heating, cooling and services
- Heating
- Forced air, Natural gas
- Air conditioning
- Central air conditioning
- Water and sewer
- Municipal sewage system
Building and exterior
- Style
- Bungalow
- Year built
- 2006
- Foundation
- Poured Concrete
- Pool
- Inground pool
- Outdoor
- Brick
Parking
- Total parking
- 4
- Driveway and parking
- Attached Garage
Rooms
| Room | Level | Size | Features |
|---|---|---|---|
| 4pc Bathroom | Main level | ||
| 3pc Bathroom | Basement | ||
| Bedroom | Basement | 13'0'' x 15'9'' | |
| Bedroom | Basement | 10'2'' x 15'9'' | |
| Recreation room | Basement | 29'7'' x 32'0'' | |
| 4pc Bathroom | Main level | ||
| Bedroom | Main level | 11'7'' x 12'0'' | |
| Bedroom | Main level | 11'6'' x 13'0'' | |
| Primary Bedroom | Main level | 13'10'' x 13'11'' | |
| Laundry room | Main level | ||
| Great room | Main level | 15'0'' x 21'0'' | |
| Kitchen | Main level | 15'0'' x 21'0'' | |
| Dining room | Main level | 14'11'' x 17'9'' |
Location
Location is approximate. See nearby homes on the map
Listed by Re/Max Escarpment Realty Inc..

REALTOR®, REALTORS®, and the REALTOR® logo are certification marks that are owned by REALTOR® Canada Inc. and licensed exclusively to The Canadian Real Estate Association (CREA). These certification marks identify real estate professionals who are members of CREA and who must abide by CREA’s By-Laws, Rules, and the REALTOR® Code. The MLS® trademark and the MLS® logo are owned by CREA and identify the professional real estate services provided by members of CREA.
The information contained on this site is based in whole or in part on information that is provided by members of The Canadian Real Estate Association, who are responsible for its accuracy. CREA reproduces and distributes this information as a service for its members and assumes no responsibility for its accuracy.
Similar homes nearby
See more in Paris 📷 36
$1,049,900
4+1 bd4 ba6 pk3502 ft²
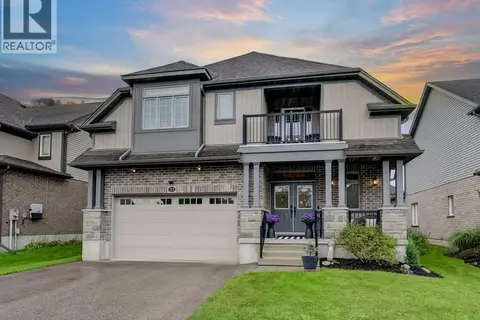
15 FARRUGIE Street
Victoria Park, Paris
Detached · MLS® 40866014 · Revel Realty Inc
 📷 44
$1,099,000
3 bd3 ba4 pk2943 ft²
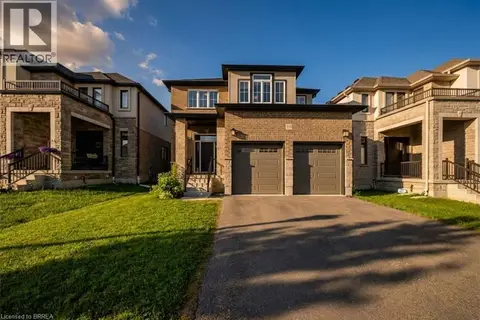
53 MARRIOTT Place
Victoria Park, Paris
Detached · MLS® 40859928 · Royal Lepage Wolle Realty
 📷 47
$999,000
4 bd5 ba6 pk2944 ft²
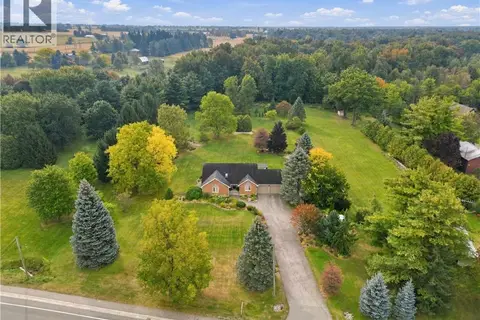
185 SAVANNAH RIDGE Drive
Victoria Park, Paris
Detached · MLS® 40849982 · Real Broker Ontario Ltd.
 📷 50
$1,150,000
3+1 bd3 ba12 pk2307 ft²
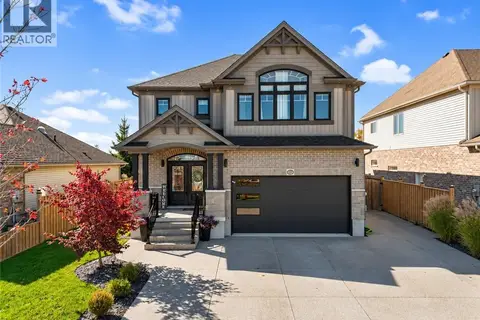
447 KING EDWARD Street
Victoria Park, Paris
Pool
Detached · MLS® 40866594 · Re/Max Escarpment Realty Inc.
 New
📷 47
$1,150,000
5 bd5 ba4 pk2772 ft²
27 IRONGATE Drive
Victoria Park, Paris
Detached · MLS® 40872869 · ROYAL LEPAGE CROWN REALTY SERVICES INC.
 📷 46
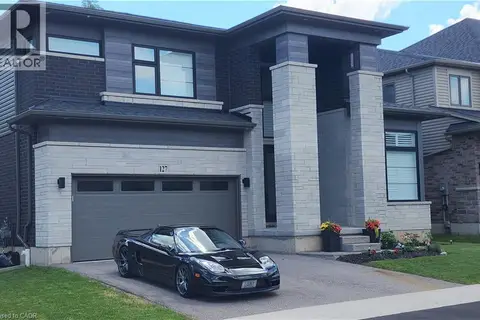
$939,000
4 bd3 ba4 pk3290 ft²
127 COURT Drive
Victoria Park, Paris
Ravine lot
Detached · MLS® 40861176 · Royal Lepage Signature Realty
 📷 50
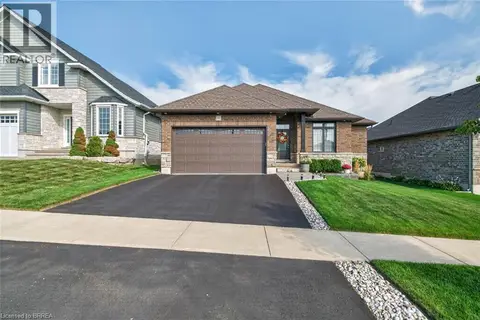
$919,900
2+1 bd3 ba4 pk2564 ft²
14 MASTERS Lane
Victoria Park, Paris
Detached · MLS® 40871201 · Coldwell Banker Momentum Realty
 📷 44
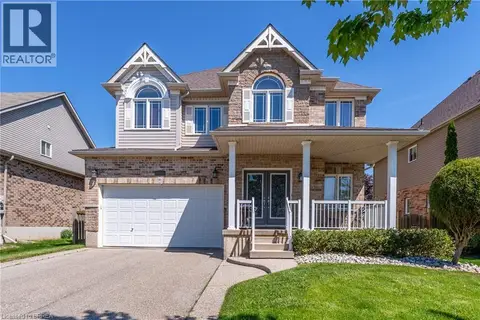
$1,187,500
4+1 bd4 ba6 pk3692 ft²
44 MCQUEEN Drive
Victoria Park, Paris
Detached · MLS® 40839272 · Century 21 Heritage House Ltd