12 Juniper Drive
Lewisporte, NL, A0G3A0
Listed by Century 21 Seller's Choice Inc.
$489,900
- 3+1 bedrooms
- 3 bathrooms
- 3100 sq ft
Listed 462 days ago · MLS® 1287931
About this home
No need to build because this property has it all! Immaculate and well maintained is this four bedroom multi level home. You will enter a very inviting foyer as you walk through the front door. On the main level you will find a eat in kitchen with loads of cabinets, new microwave installed, new counter top, dining room and a large living room with an electric fireplace. You will walk up to the second level on the beautiful white/wooden staircase. Built to perfection. On the second level is three bedrooms, the primary bedroom has a walk in closet and a en-suite which has a shower and a jacuzzi. The main bathroom has a soaker tub to relax in. On the next level, is avery large family room, 4th bedroom, 3rd bathroom with a shower and spacious laundry room which leads to the attached garage. The last level has a rec room with a bar, lots of room to play pool, an office, and a storage room. This home has electric hot water furnace and two mini splits for a secondary heat source. Attached garage measures 20 x 24 and detached garage measures 24 x 30 with a attic area and it’s wired, insulated, and heated. The gazebo has metal roof, the deck is composite and has aluminum railings and this home has a security system. The beautiful manicured landscaping has a built in irrigation system. In 2023, four new basement windows were installed, all new siding and all new brick like material below the siding was installed. in 2024, all new black stainless steel appliances were installed except for the dishwasher. Two new toilets were installed as well. Most windows were replaced in 2014. Kitchen cabinets replaced in 2011, new dishwasher and new staircase replaced in 2021. In 2022, new microwave, all new flooring replaced on second floor, new kitchen sink and faucet, and new countertop. In the past ten years, all flooring throughout including all ceramic tiling has been replaced as well. All custom made blinds throughout. This home is stunning and definitely a must see! (id:66966)
Details
- Type
- Detached
- Style
- 2 Level
- Size
- 3100 sq ft
- Garage
- Garage
- Property tax
- $3,069
- Municipality
- Lewisporte
Interior
- Bedrooms
- 3 above ground + 1 below
- Fireplace
- No
- Appliances
- Dishwasher
- Flooring
- Mixed Flooring
Heating, cooling and services
- Heating
- Hot water radiator heat, Electric, Mini-Split
- Air conditioning
- Air exchanger
- Water and sewer
- Municipal sewage system
Building and exterior
- Style
- 2 Level
- Year built
- 1996
- Roof
- Asphalt shingle
- Foundation
- Poured Concrete
- Outdoor
- Vinyl siding
Parking
- Driveway and parking
- Attached Garage, Detached Garage
Rooms
| Room | Level | Size | Features |
|---|---|---|---|
| Not known | Lower level | 10.9 x 11.6 | |
| Office | Lower level | 11 x 12 | |
| Games room | Lower level | 19.6 x 22 | |
| Laundry room | Basement | 10.6 x 5.7 | |
| Bath (# pieces 1-6) | Basement | 6.7 x 7.7 | |
| Bedroom | Basement | 10 x 11 | |
| Recreation room | Basement | 22.8 x 13 | |
| Bath (# pieces 1-6) | Second level | 9.4 x 6.10 | |
| Bedroom | Second level | 11.8 x 10.3 | |
| Bedroom | Second level | 13.9 x 10 | |
| Ensuite | Second level | 13 x 6.10 | |
| Primary Bedroom | Second level | 15.6 x 13 | |
| Foyer | Main level | 15.11 x 7 | |
| Living room | Main level | 18.6 x 12.6 | |
| Dining room | Main level | 10 x 14 | |
| Kitchen | Main level | 12.6 x 17.6 |
Location
Location is approximate. See nearby homes on the map
Listed by Century 21 Seller's Choice Inc..

REALTOR®, REALTORS®, and the REALTOR® logo are certification marks that are owned by REALTOR® Canada Inc. and licensed exclusively to The Canadian Real Estate Association (CREA). These certification marks identify real estate professionals who are members of CREA and who must abide by CREA’s By-Laws, Rules, and the REALTOR® Code. The MLS® trademark and the MLS® logo are owned by CREA and identify the professional real estate services provided by members of CREA.
The information contained on this site is based in whole or in part on information that is provided by members of The Canadian Real Estate Association, who are responsible for its accuracy. CREA reproduces and distributes this information as a service for its members and assumes no responsibility for its accuracy.
Similar homes nearby
See more in Lewisporte 📷 50
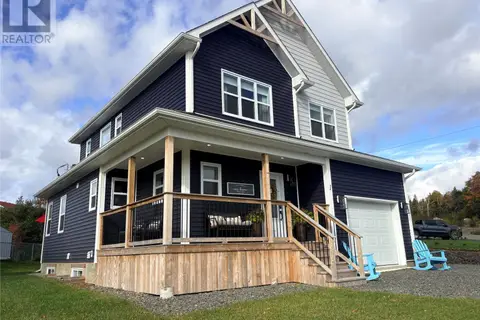
$525,000
3 bd2 ba1830 ft²
84 Road to the Isles Road
Lewisporte
Detached · MLS® 1303505 · Krown Property Investments Inc.
 📷 49
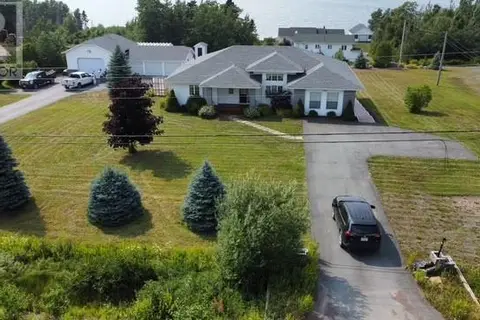
$419,000
3 bd3 ba2559 ft²
1 William White Boulevard
Lewisporte
Detached · MLS® 1304205 · Krown Property Investments Inc.
 📷 50
$569,000
3 bd3 ba4045 ft²
195 Road to the Isles Road
Lewisporte
Pool
Detached · MLS® 1303724 · Century 21 Seller's Choice Inc.