12 Cedar Drive
Lewisporte, NL, A0G3A0
Listed by Century 21 Seller's Choice Inc.
$324,000
- 3 bedrooms
- 1 bathrooms
- 1796 sq ft
Listed 173 days ago · MLS® 1296846
About this home
This well-built and meticulously maintained bungalow sits on a desirable corner lot and offers the ease of one-level living—perfect for those looking to downsize or enjoy a comfortable retirement home. The interior features three spacious bedrooms, including a primary suite complete with a walk-in closet and private ensuite. The open-concept layout seamlessly connects the kitchen, dining, and living areas, creating a bright and inviting space ideal for everyday living and entertaining. Storage is abundant, with a generously sized laundry room and an additional storage area conveniently located near the side entrance. A standout feature of this property is the dual garage setup: an attached garage measuring 21 x 24, along with a detached garage measuring 16 x 22—perfect for vehicles, hobbies, or extra workspace. Step outside to enjoy the charming 16 x 8 patio stone deck, ideal for relaxing or hosting guest As per The Sellers Directive, there will be no conveyance of any written signed offers until 6 pm on May 4th and offers are to remain open for acceptance until 9 pm on May 4th, 2026. (id:66966)
Details
- Type
- Detached
- Style
- Bungalow
- Size
- 1796 sq ft
- Garage
- Garage
- Property tax
- $1,917 (2026)
- Municipality
- Lewisporte
Interior
- Fireplace
- No
- Appliances
- Refrigerator, Dishwasher, Stove
- Flooring
- Hardwood, Marble, Ceramic, Mixed Flooring
Heating, cooling and services
- Heating
- Electric, Mini-Split
- Air conditioning
- Air exchanger
- Water and sewer
- Municipal sewage system
Building and exterior
- Style
- Bungalow
- Year built
- 2002
- Roof
- Asphalt shingle
- Foundation
- Concrete Slab, Concrete
- Outdoor
- Vinyl siding
Parking
- Driveway and parking
- Attached Garage, Detached Garage
Rooms
| Room | Level | Size | Features |
|---|---|---|---|
| Foyer | Main level | 4x5 | |
| Other | Other | 6x21.6 | |
| Other | Other | 16x8 | |
| Laundry room | Main level | 15x8 | |
| Bedroom | Main level | 10.6x5 | |
| Other | Main level | 5.6x6 | |
| Ensuite | Main level | 5.6x8 | |
| Primary Bedroom | Main level | 13x11 | |
| Den | Main level | 9x11 | |
| Living room | Main level | 11x14 | |
| Dining room | Main level | 10x10 | |
| Kitchen | Main level | 13x13 |
Location
Location is approximate. See nearby homes on the map
Listed by Century 21 Seller's Choice Inc..

REALTOR®, REALTORS®, and the REALTOR® logo are certification marks that are owned by REALTOR® Canada Inc. and licensed exclusively to The Canadian Real Estate Association (CREA). These certification marks identify real estate professionals who are members of CREA and who must abide by CREA’s By-Laws, Rules, and the REALTOR® Code. The MLS® trademark and the MLS® logo are owned by CREA and identify the professional real estate services provided by members of CREA.
The information contained on this site is based in whole or in part on information that is provided by members of The Canadian Real Estate Association, who are responsible for its accuracy. CREA reproduces and distributes this information as a service for its members and assumes no responsibility for its accuracy.
Similar homes nearby
See more in Lewisporte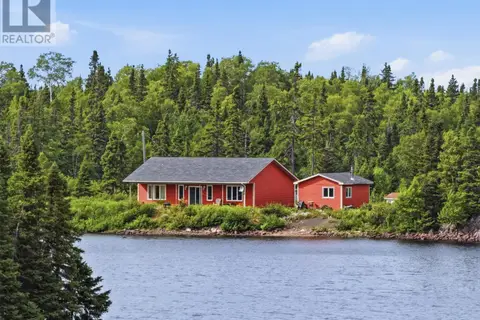 📷 30
$337,500
3 bd1 ba1260 ft²
43 Munroe's Pond
Lewisporte
Waterfront
Detached · MLS® 1300745 · Keller Williams Platinum Realty - Gander
 📷 46
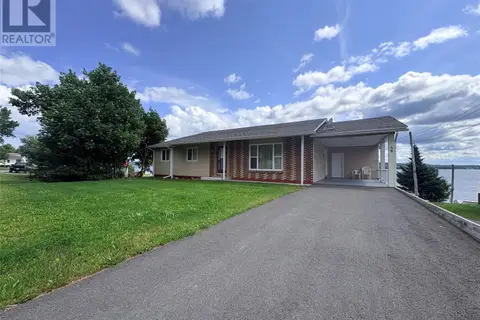
$356,000
4 bd3 ba2620 ft²
59 Main Street
Lewisporte
Waterfront
Detached · MLS® 1301408 · Krown Property Investments Inc.
 📷 27
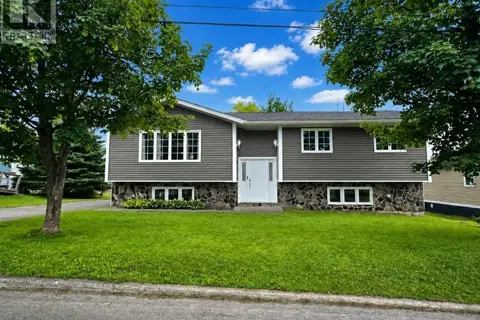
$259,900
3 bd2 ba2688 ft²
6 Jo-Am Street
Lewisporte
Pool
Detached · MLS® 1303443 · Royal LePage Generation Realty