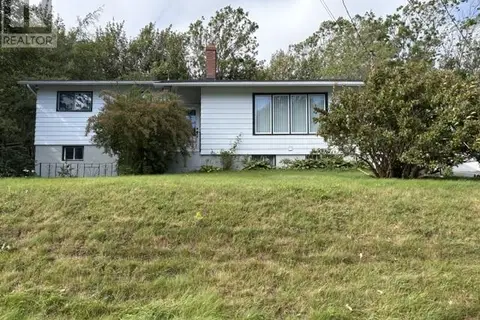
12 Cabot Street
Harbour Grace, NL
Listed by Clarke Real Estate Ltd. - Carbonear
$269,900
- 3 bedrooms
- 2 bathrooms
- 1320 sq ft
Listed 75 days ago · MLS® 1301511
About this home
WELCOME TO 12 CABOT STREET , HARBOUR GRACE ! >> This beautiful home has underwent a MAJOR OVERHALL ! Kitchen has all brand new appliances .. fridge , glass top stove , dishwasher and microwave , CUSTOM MODERN CABINETS .. even the main floor laundry room was redone and has matching cabinets installed , 3 bedrooms all with new doors and freshly painted throughout , Lots of MODERN NEW LIGHT FIXTURES ! Huge 12' x 23' living room with an interesting mantel piece and could be activated again once chimney is approved .. or just use an electrical insert , bathroom is also completely redone with new fixtures , flooring etc. Basement is partially developed with a large 10.5' x 29' family room with space for a wood stove if new owner wanted one , 2pc. bathroom and lots of storage space . Plumbing and Wiring has all been upgraded as well .. there's even provisions made for a mini split . HUGE BACK DECK .. PARK LIKE GROUNDS with lots of mature tree's .. ALL TOWN SERVICES , DOUBLE PAVED DRIVEWAY , DETACHED GARAGE.... COME CHECK THIS ONE OUT .. and .. TRY AN OFFER (id:66966)
Details
- Type
- Detached
- Style
- Bungalow
- Size
- 1320 sq ft
- Garage
- Garage
- Property tax
- $1,274
- Municipality
- Harbour Grace
Interior
- Fireplace
- No
- Appliances
- Refrigerator, Dishwasher, Stove, Microwave
- Flooring
- Laminate
Heating, cooling and services
- Heating
- Electric
- Water and sewer
- Municipal sewage system
Building and exterior
- Style
- Bungalow
- Year built
- 1965
- Roof
- Asphalt shingle
- Foundation
- Concrete
- Outdoor
- Vinyl siding
Parking
- Driveway and parking
- Detached Garage
Rooms
| Room | Level | Size | Features |
|---|---|---|---|
| Bath (# pieces 1-6) | Basement | 3.0 X 6.0 B2 | |
| Family room | Basement | 10.5 X 29.0 | |
| Bath (# pieces 1-6) | Main level | 6.0 X 8.0 | |
| Bedroom | Main level | 8.6 X 10.2 | |
| Primary Bedroom | Main level | 8.10 X 11.9 | |
| Storage | Main level | 3.88 X 6.5 | |
| Living room | Main level | 11.85 X 23.3 | |
| Dining room | Main level | 8.77 x 10.24 | |
| Kitchen | Main level | 10.6 x 14.78 |
Location
Location is approximate. See nearby homes on the map
Listed by Clarke Real Estate Ltd. - Carbonear.

REALTOR®, REALTORS®, and the REALTOR® logo are certification marks that are owned by REALTOR® Canada Inc. and licensed exclusively to The Canadian Real Estate Association (CREA). These certification marks identify real estate professionals who are members of CREA and who must abide by CREA’s By-Laws, Rules, and the REALTOR® Code. The MLS® trademark and the MLS® logo are owned by CREA and identify the professional real estate services provided by members of CREA.
The information contained on this site is based in whole or in part on information that is provided by members of The Canadian Real Estate Association, who are responsible for its accuracy. CREA reproduces and distributes this information as a service for its members and assumes no responsibility for its accuracy.
Similar homes nearby
See more in Harbour Grace 📷 43
$274,900
3 bd2 ba2514 ft²
336 Water Street
Harbour Grace
Detached · MLS® 1301216 · Royal LePage Atlantic Homestead
 📷 39
$229,900
3 bd2 ba1660 ft²
154 Harvey Street
Harbour Grace
Detached · MLS® 1303422 · Keller Williams Platinum Realty