12 Auburn Avenue
Spryfield, Spryfield, NS, B3R1K4
Listed by RE/MAX Nova (Halifax)
$394,900
- 3 bedrooms
- 1 bathrooms
- 1591 sq ft
Listed 84 days ago · MLS® 202619081
About this home
Welcome to 12 Auburn Avenue, a well cared for three-bedroom detached home in Spryfield. Lovingly maintained by the same family for the past 26 years, this home is ready for its next chapter. With approximately 920 square feet of main living space, three bedrooms, and one full bathroom, it offers a great opportunity for first-time home buyers, families, or investors looking for a property with solid potential. Many of the major updates have already been completed, including a newer ducted furnace, newer oil tank, some updated plumbing, a brand-new hot water tank, newer front deck, siding, and windows. The interior is ready for the next owner to put their own spin on it and truly make the space their own. The approximately 671 square foot semi-finished basement provides additional usable space and potential to be fully finished in the future. Outside, the home sits on a 5,000 square foot lot with a backyard. The location offers convenient access to schools, parks, recreation, major routes, and everyday amenities. Downtown Halifax is also only a short commute away, making this a practical option for buyers who want to remain close to the city. Priced at $394,900, 12 Auburn Avenue is a great opportunity to own a detached home in a convenient Spryfield location, with many important upgrades already completed and plenty of potential to add further value. (id:66966)
Details
- Type
- Detached
- Size
- 1591 sq ft
- Neighbourhood
- Spryfield
- Municipality
- Spryfield
Interior
- Bedrooms
- 3 above ground
- Fireplace
- No
- Appliances
- Washer, Refrigerator, Oven - Electric, Dishwasher, Stove, Dryer
- Flooring
- Laminate, Ceramic Tile, Porcelain Tile
Heating, cooling and services
- Heating
- Forced air, Oil, Furnace
- Water and sewer
- Municipal sewage system
Building and exterior
- Year built
- 1954
- Foundation
- Poured Concrete
- Outdoor
- Vinyl
Parking
- Driveway and parking
- Paved Yard, Parking Space(s)
Rooms
| Room | Level | Size | Features |
|---|---|---|---|
| Dining room | Main level | 11 x 7 | |
| Living room | Main level | 17 x 11 | |
| Kitchen | Main level | 10.11 x 7.11 | |
| Other | Main level | 6 x 3 | |
| Bedroom | Main level | 10 x 11 | |
| Bedroom | Main level | 11 x 9.10 | |
| Bedroom | Main level | 10.7 x 11 | |
| 3pc Bathroom | Main level | 6.11 x 7.10 | |
| Storage | Basement | 16 x 6 | |
| Other | Basement | 10.11 x 11.09 | |
| Utility room | Basement | 16 x 22 |
Location
Location is approximate. See nearby homes on the map
Listed by RE/MAX Nova (Halifax).

REALTOR®, REALTORS®, and the REALTOR® logo are certification marks that are owned by REALTOR® Canada Inc. and licensed exclusively to The Canadian Real Estate Association (CREA). These certification marks identify real estate professionals who are members of CREA and who must abide by CREA’s By-Laws, Rules, and the REALTOR® Code. The MLS® trademark and the MLS® logo are owned by CREA and identify the professional real estate services provided by members of CREA.
The information contained on this site is based in whole or in part on information that is provided by members of The Canadian Real Estate Association, who are responsible for its accuracy. CREA reproduces and distributes this information as a service for its members and assumes no responsibility for its accuracy.
Similar homes nearby
See more in Spryfield 📷 30
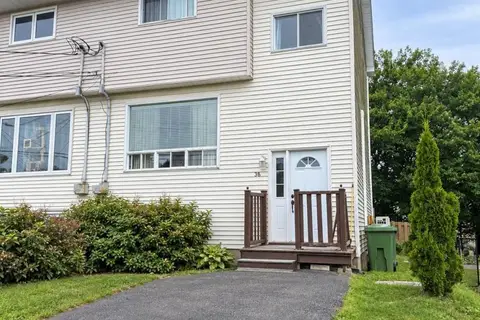
$399,900
3 bd2 ba1152 ft²
20 Acorn Road
Spryfield, Spryfield
Detached · MLS® 202616025 · Royal LePage Anchor Realty
 📷 44
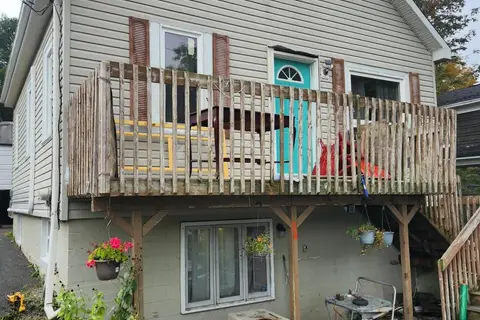
$419,900
3+1 bd1 ba1986 ft²
58 HARTLEN Avenue
Spryfield, Spryfield
Link · MLS® 202622572 · Exit Real Estate Professionals
 📷 3
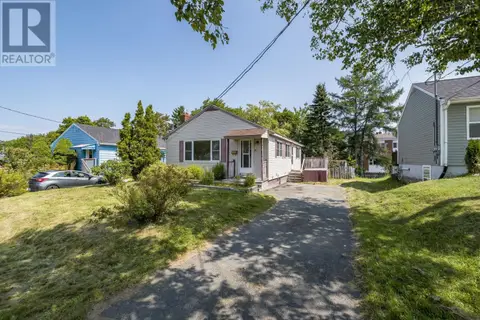
$359,000
3+1 bd1 ba1480 ft²
58 Williams Lake Road
Spryfield, Spryfield
Detached · MLS® 202625234 · Sutton Group Professional Realty
 📷 44
$350,000
3+1 bd2 ba1883 ft²
60 Thornhill Drive
Spryfield, Spryfield
Pool
Detached · MLS® 202620447 · Royal LePage Atlantic