12 Anders Street
Anders Park, Red Deer, AB, T4R1B8
Listed by CIR Realty
$399,900
- 3+1 bedrooms
- 2 bathrooms
- 1 parking
- 1099 sq ft
Listed 26 days ago · MLS® A2346892
About this home
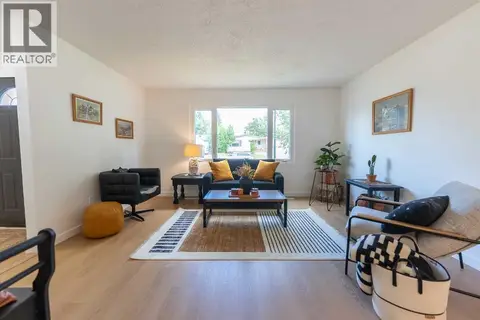
This exceptionally well-maintained home is back on the market with fresh paint, brand new carpet and offers a flexible layout, a beautiful mature yard, and a lower level that gives you options! The main floor features and open floorplan with 3 good sized bedrooms, a spacious kitchen, dining area, and 4-piece bathroom. The lower level is where this home really stands out! It is set up for as an existing illegal suite, there are plenty of possibilities for extended family or additional living space. Don't need a suite? Easily make this level part of the main home and create the ultimate family and entertainment space. The generous kitchen could double as a fantastic bar and entertaining area, while the adjoining living space offers plenty of room for movie nights, games, or gatherings. A spacious 4th bedroom with a conforming window, large laundry room just awaiting a personal touch and a 3-piece bathroom complete the lower level.Pride of ownership is evident throughout this lovingly cared-for, move-in-ready home. Additional updates include a new hot water tank in 2024 and the furnace replaced in 2016 and maintained annually.Step outside to a beautifully landscaped, mature backyard featuring a large deck and firepit—an inviting space for summer evenings and entertaining. With 4 bedrooms, 2 bathrooms, a separate basement entrance, flexible lower-level living space, and a fantastic Anders location, this home offers so much more than meets the eye! (id:66966)
Details
- Type
- Detached
- Style
- Bungalow
- Size
- 1099 sq ft
- Basement
- Finished, Full, Separate entrance
- Garage
- Garage
- Property tax
- $3,731 (2026)
- Neighbourhood
- Anders Park
- Municipality
- Red Deer
Interior
- Bedrooms
- 3 above ground + 1 below
- Fireplace
- Yes
- Appliances
- Refrigerator, Dishwasher, Stove, Microwave, Hood Fan, Washer & Dryer
- Flooring
- Tile, Carpeted, Vinyl, Vinyl Plank
Heating, cooling and services
- Heating
- Natural gas
Building and exterior
- Style
- Bungalow
- Year built
- 1975
- Foundation
- Poured Concrete
- Outdoor
- Brick, Vinyl siding
Parking
- Total parking
- 1
- Driveway and parking
- Detached Garage, Oversize
Rooms
| Room | Level | Size | Features |
|---|---|---|---|
| Living room | Main level | 14.25 Ft x 14.42 Ft | |
| Dining room | Main level | 9.25 Ft x 9.58 Ft | |
| Kitchen | Main level | 13.00 Ft x 12.67 Ft | |
| Primary Bedroom | Main level | 11.00 Ft x 12.42 Ft | |
| Bedroom | Main level | 9.00 Ft x 12.42 Ft | |
| Bedroom | Main level | 8.92 Ft x 10.33 Ft | |
| 4pc Bathroom | Main level | 4.92 Ft x 8.50 Ft | |
| Family room | Basement | 13.83 Ft x 17.83 Ft | |
| Other | Basement | 10.67 Ft x 10.83 Ft | |
| Bedroom | Basement | 8.83 Ft x 19.00 Ft | |
| 3pc Bathroom | Basement | 7.00 Ft x 6.33 Ft | |
| Furnace | Basement | 5.33 Ft x 6.17 Ft | |
| Laundry room | Basement | 10.00 Ft x 13.83 Ft |
Location
Location is approximate. See nearby homes on the map
Listed by CIR Realty.

REALTOR®, REALTORS®, and the REALTOR® logo are certification marks that are owned by REALTOR® Canada Inc. and licensed exclusively to The Canadian Real Estate Association (CREA). These certification marks identify real estate professionals who are members of CREA and who must abide by CREA’s By-Laws, Rules, and the REALTOR® Code. The MLS® trademark and the MLS® logo are owned by CREA and identify the professional real estate services provided by members of CREA.
The information contained on this site is based in whole or in part on information that is provided by members of The Canadian Real Estate Association, who are responsible for its accuracy. CREA reproduces and distributes this information as a service for its members and assumes no responsibility for its accuracy.
Similar homes nearby
See more in Red Deer 📷 39
$425,000
2+1 bd3 ba4 pk1150 ft²
179 Allan Street
Anders Park, Red Deer
Multiplex
Duplex · MLS® A2350072 · Royal LePage Network Realty Corp.
 📷 49
$329,900
3 bd3 ba1 pk1390 ft²
29 Abbott Close
Anders Park, Red Deer
Multiplex
Duplex · MLS® A2344308 · RE/MAX real estate central alberta
 📷 33
$328,777
3 bd1 ba5 pk947 ft²
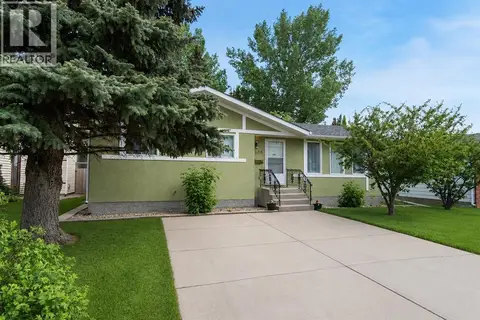
29 Anquetel Street
Anders Park, Red Deer
Basement suiteMultiplex
Duplex · MLS® A2340196 · Realty Executives Alberta Elite
 📷 44
$399,900
2+2 bd2 ba4 pk960 ft²
3927 40A Avenue
Grandview, Red Deer
Basement suite
Detached · MLS® A2340600 · TREC The Real Estate Company
 📷 42
$399,900
3+3 bd4 ba1 pk1470 ft²
105 Bell Street
Bower, Red Deer
Basement suite
Detached · MLS® A2353112 · RE/MAX real estate central alberta
 📷 40
$400,000
3+1 bd3 ba2 pk1091 ft²
118 Eversole Crescent
Eastview Estates, Red Deer
Detached · MLS® A2348850 · Century 21 Maximum
 📷 50
$399,000
2+1 bd2 ba4 pk1376 ft²
3721 44A Avenue
Mountview, Red Deer
Detached · MLS® A2349889 · RE/MAX real estate central alberta
 New
📷 33
$395,000
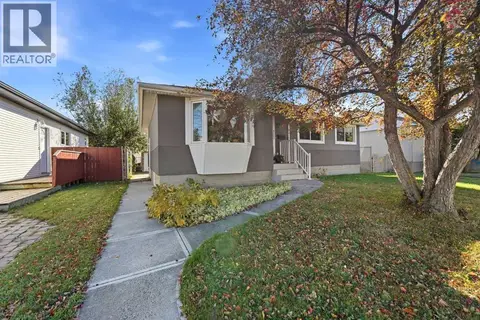
3+2 bd2 ba3 pk1101 ft²
4205 35 Street
Mountview, Red Deer
Basement suite
Detached · MLS® A2352982 · Century 21 Maximum