12 ALBERT Street
Langton, Langton, N5V2L8
Listed by Real Broker Ontario Ltd.
$899,900
- 2+3 bedrooms
- 3 bathrooms
- 6 parking
- 2793 sq ft
Listed 84 days ago · MLS® 40851411
About this home
Tucked away in the quiet town of Langton, 12 Albert Street is the kind of home country songs are written about. Featuring two spacious bedrooms and two bathrooms-including a luxurious ensuite-this home combines high-end finishes with the comfort and practicality of everyday living. The beautifully manicured lawn and garden, lined with concrete walkways, lead you to a covered front porch-perfect for sipping your morning coffee while watching the sunrise, or unwinding in the evening. Step inside to a welcoming large foyer, where grey vinyl plank flooring flows seamlessly throughout the home, creating a sense of unity and warmth. The open-concept layout connects the dining area and kitchen, making it ideal for entertaining or family gatherings. The kitchen is a showstopper, with two large walk-in pantries, ample cabinetry above and below, and white and grey marbled quartz countertops that complement the matte black finishes and brand-new Samsung stainless steel appliances. Just off the kitchen, the great room boasts a tray ceiling with built-in LED lighting, creating a cozy and stylish ambiance. The primary bedroom is your own private retreat, featuring a spa-inspired ensuite with sleek subway tile. Both bedrooms offer generous walk-in closets, while the mudroom provides a double-wide closet and built-in cubbies for all your storage needs. Set on a generous lot with thoughtful design throughout, 12 Albert Street is more than just a house-it's the place where your next chapter begins. (id:66966)
Details
- Type
- Detached
- Size
- 2793 sq ft
- Basement
- Finished, Full
- Garage
- Garage
- Property tax
- $5,768
- Neighbourhood
- Langton
- Municipality
- Langton
Interior
- Bedrooms
- 2 above ground + 3 below
- Fireplace
- No
- Appliances
- Washer, Refrigerator, Dishwasher, Stove, Dryer, Garage door opener, Microwave Built-in
Heating, cooling and services
- Heating
- Forced air, Natural gas
- Air conditioning
- Central air conditioning
- Water and sewer
- Septic System
Building and exterior
- Outdoor
- Concrete, Vinyl siding
Parking
- Total parking
- 6
- Driveway and parking
- Attached Garage
Rooms
| Room | Level | Size | Features |
|---|---|---|---|
| Other | Lower level | 5'9'' x 28'2'' | |
| Utility room | Lower level | 13'10'' x 18'11'' | |
| Recreation room | Lower level | 24'4'' x 24'8'' | |
| Bedroom | Lower level | 13'9'' x 13'0'' | |
| 4pc Bathroom | Lower level | 6'11'' x 9'2'' | |
| Bedroom | Lower level | 14'4'' x 13'0'' | |
| Bedroom | Lower level | 9'8'' x 14'5'' | |
| 3pc Bathroom | Main level | 5'7'' x 17'8'' | |
| Mud room | Main level | 7'5'' x 9'3'' | |
| Laundry room | Main level | 11'6'' x 6'3'' | |
| Bedroom | Main level | 12'9'' x 11'2'' | |
| 4pc Ensuite bath | Main level | 5'1'' x 7'11'' | |
| Primary Bedroom | Main level | 11'0'' x 13'9'' | |
| Living room | Main level | 20'11'' x 13'9'' | |
| Kitchen | Main level | 18'4'' x 17'7'' |
Location
Location is approximate. See nearby homes on the map
Listed by Real Broker Ontario Ltd..

REALTOR®, REALTORS®, and the REALTOR® logo are certification marks that are owned by REALTOR® Canada Inc. and licensed exclusively to The Canadian Real Estate Association (CREA). These certification marks identify real estate professionals who are members of CREA and who must abide by CREA’s By-Laws, Rules, and the REALTOR® Code. The MLS® trademark and the MLS® logo are owned by CREA and identify the professional real estate services provided by members of CREA.
The information contained on this site is based in whole or in part on information that is provided by members of The Canadian Real Estate Association, who are responsible for its accuracy. CREA reproduces and distributes this information as a service for its members and assumes no responsibility for its accuracy.
Similar homes nearby
See more in Langton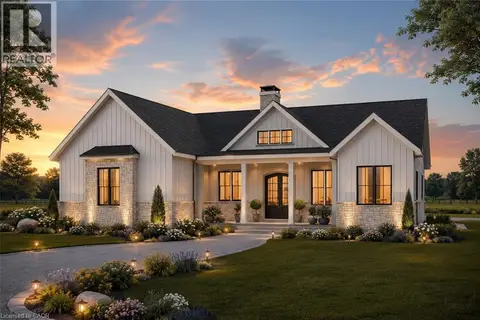
$829,000
3 bd2 ba3 pk1715 ft²
14 PRIDDLE Drive
Langton, Langton
Detached · MLS® 40853066 · Real Broker Ontario Ltd.
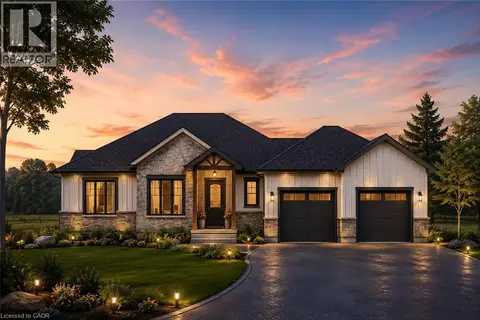
$829,000
3 bd2 ba4 pk1784 ft²
18 PRIDDLE Drive
Langton, Langton
Detached · MLS® 40853060 · Real Broker Ontario Ltd.
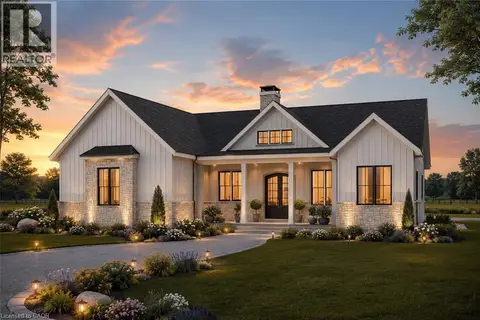
$829,000
3 bd2 ba4 pk1715 ft²
22 PRIDDLE Drive
Langton, Langton
Detached · MLS® 40853056 · Real Broker Ontario Ltd.

$829,000
3 bd2 ba4 pk1784 ft²
26 PRIDDLE Drive
Langton, Langton
Detached · MLS® 40853048 · Real Broker Ontario Ltd.
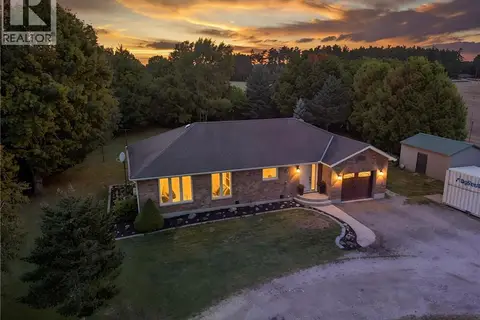 📷 36
$724,900
3+1 bd2 ba7 pk2462 ft²
553 NORFOLK COUNTY ROAD 21
Rural N. Walsingham, Langton
Pool
Detached · MLS® 40858344 · Real Broker Ontario Ltd.