12 7871 West Coast Rd
Kemp Lake, Sooke, BC, V0S1N0
Listed by DFH Real Estate - Sidney
$399,900
- 2 bedrooms
- 1 bathrooms
- 2 parking
- 880 sq ft
Listed 128 days ago · MLS® 1040194
About this home
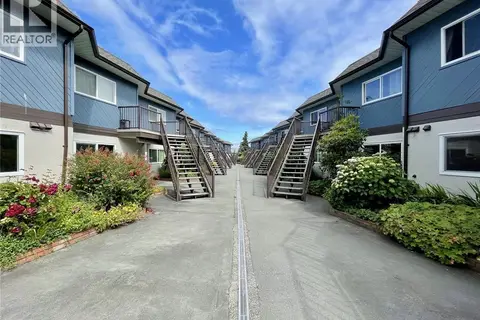
An amazing opportunity awaits you! If you'd like to feel like you're on vacation everyday, this could be THE ONE! An affordable 2 bed/1 bath manufactured home is in solid, clean, original condition and is calling for your decorating ideas. Great floor plan with spacious rooms and ample storage. Olympic View Park is a peaceful, beachfront community just a few steps to the ocean! You could be a part of this fantastic neighbourhood that includes land ownership, NO PAD RENT here! With just 35 lots, this bare land strata offers you a friendly community while maintaining your privacy for just $1400 annually! Sip your morning coffee from the covered porch while the sun welcomes the day. Enjoy your afternoons beachcombing, whale watching or relax in the evening at one of the fire pits and catch the stunning sunset while the cruise ships pass along the Juan de Fuca Straight against the picturesque Olympic Mountains. Come and see for yourself if this is the lifestyle for you! All ages & pets welcome with some restrictions. (id:66966)
Details
- Type
- Mobile/Trailer
- Size
- 880 sq ft
- Property tax
- $1,571
- Maintenance fee
- $117/month
- Neighbourhood
- Kemp Lake
- Municipality
- Sooke
Interior
- Fireplace
- No
- Appliances
- Washer, Refrigerator, Range, Dryer
Heating, cooling and services
- Heating
- Baseboard heaters, Electric
Building and exterior
- Year built
- 1991
Parking
- Total parking
- 2
- Driveway and parking
- Visitor Parking
Condo
- Monthly fee
- $117
- View
- Mountain view
Rooms
| Room | Level | Size | Features |
|---|---|---|---|
| Storage | Other | 8' x 10' | |
| Storage | Main level | 6' x 12' | |
| Bedroom | Main level | 8' x 11' | |
| Bathroom | Main level | 4-Piece | |
| Primary Bedroom | Main level | 11' x 12' | |
| Kitchen | Main level | 8' x 11' | |
| Living room | Main level | 13' x 14' |
Location
Location is approximate. See nearby homes on the map
Listed by DFH Real Estate - Sidney.

REALTOR®, REALTORS®, and the REALTOR® logo are certification marks that are owned by REALTOR® Canada Inc. and licensed exclusively to The Canadian Real Estate Association (CREA). These certification marks identify real estate professionals who are members of CREA and who must abide by CREA’s By-Laws, Rules, and the REALTOR® Code. The MLS® trademark and the MLS® logo are owned by CREA and identify the professional real estate services provided by members of CREA.
The information contained on this site is based in whole or in part on information that is provided by members of The Canadian Real Estate Association, who are responsible for its accuracy. CREA reproduces and distributes this information as a service for its members and assumes no responsibility for its accuracy.
Similar homes nearby
See more in Sooke 📷 27
$395,000
2 bd1 ba1 pk821 ft²
123 1991 Kaltasin Rd
Billings Spit, Sooke
Condo Apartment · MLS® 1046410 · RE/MAX Camosun
 📷 11
$419,900
0 bd0 ba
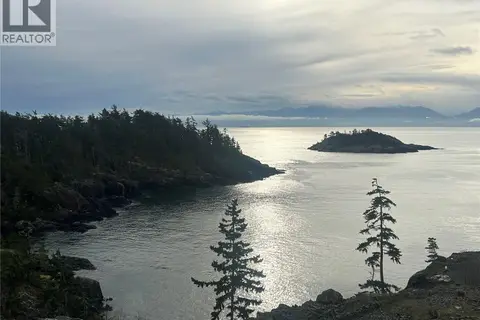
7030 Fisher Pl
Silver Spray, Sooke
Vacant Land · MLS® 1018980 · HonestDoor Inc.
 📷 15
$434,900
0 bd0 ba4 pk
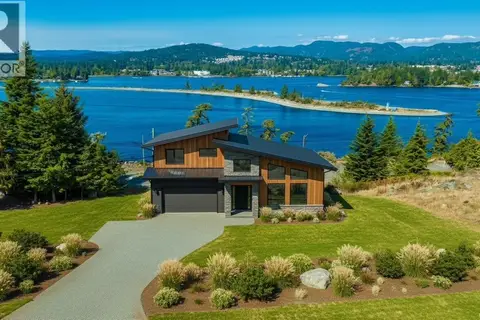
1177 Silver Spray Dr
Silver Spray, Sooke
Vacant Land · MLS® 1044154 · Maxxam Realty Ltd.
 📷 9
$439,000
0 bd0 ba
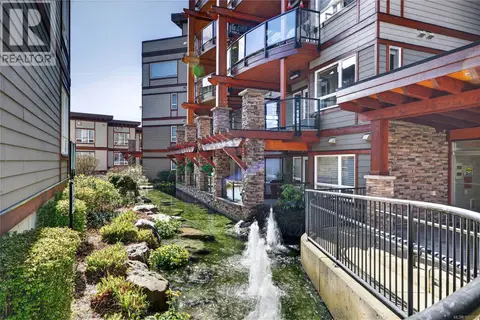
7070 Fisher Rd
Silver Spray, Sooke
Vacant Land · MLS® 1037692 · Century 21 Queenswood Realty Ltd.
 📷 33
$449,900
2 bd2 ba1 pk962 ft²
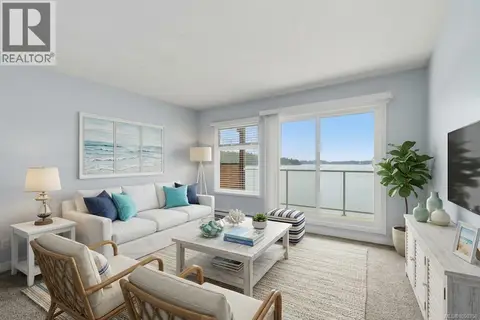
202 6591 Lincroft Rd
Sooke Vill Core, Sooke
Condo Apartment · MLS® 1052212 · Maxxam Realty Ltd.
 📷 48
$345,000
1 bd1 ba1 pk582 ft²
9 1986 Glenidle Rd
Billings Spit, Sooke
Waterfront
Condo Apartment · MLS® 1050356 · RE/MAX Camosun
 📷 20
$340,000
1 bd1 ba2 pk642 ft²
106 1991 Kaltasin Rd
Billings Spit, Sooke
Condo Apartment · MLS® 1022432 · PG Direct Realty Ltd.
 📷 31
$324,900
2 bd1 ba1 pk1330 ft²
13 2045 Gatewood Rd
Sooke Vill Core, Sooke
Condo Apartment · MLS® 1042185 · Royal LePage Coast Capital - Sooke