12 350 Cartwright STREET
The Willows, Saskatoon, SK, S7T1B1
Listed by RE/MAX Saskatoon
$1,450,000
- 2 bedrooms
- 3 bathrooms
- 1483 sq ft
Listed 2 days ago · MLS® SK051449
About this home
With a solid reputation for quality, luxury, design and service, Valentino Development Corp is thrilled to launch The Spruce and Willow! Nestled in the heart of the Willows Golf Course community, The Spruce and Willow offers designs with an air of understated luxury and charm. Each residence offers high end interior specifications to suit the most discerning tastes. Backing the prestigious Willows Golf Course, this development provides a unique residential lifestyle amid rolling hills, mature trees and scenic water features. Valentino Development Corp is proud of their long-standing collaboration with award winning firm, Atmosphere Interior Design. Atmosphere has been featured in several of the country's lead design magazines - House & Home, Style at Home, Canadian Home Trends and Western Living. Every design spec at The Spruce and Willow has been selected by Atmosphere Interior Design to ensure that The Spruce and Willow exceeds every home owner's expectations. The spacious foyer leads you into a fabulous and bright kitchen/dining and living space. Warm wood, light cabinetry and stainless steel appliances open this area making it feel incredibly open and inviting. Cozy up with the gas fireplace in the living room during those cold winter evenings or step out into the warm summer sun from your dining area to your deck for a bbq with family or friends. The Primary bedroom is your own private oasis with big windows and an incredible 5 piece ensuite and walk-in. The basement is ready for entertaining and has a bonus room that you could use as a gym, office or anything else you desire. Book your privatew showing today! (id:66966)
Details
- Type
- Condo Townhouse
- Style
- Bungalow
- Size
- 1483 sq ft
- Basement
- Finished, Full
- Garage
- Garage
- Maintenance fee
- $224/month
- Neighbourhood
- The Willows
- Municipality
- Saskatoon
Interior
- Fireplace
- Gas, Conventional
- Appliances
- Washer, Refrigerator, Dishwasher, Stove, Dryer, Microwave, Humidifier, Hood Fan, Garage door opener remote(s)
Heating, cooling and services
- Heating
- Forced air, Natural gas
- Air conditioning
- Central air conditioning, Air exchanger
Building and exterior
- Style
- Bungalow
- Year built
- 2025
Parking
- Driveway and parking
- Attached Garage, Parking Space(s), Interlocked, Heated Garage
Condo
- Monthly fee
- $224
Rooms
| Room | Level | Size | Features |
|---|---|---|---|
| Den | Main level | 3.05 × 3.35 m (10' × 11') | |
| Kitchen | Main level | 4.39 × 4.72 m (14'5" × 15'6") | |
| Dining room | Main level | 2.74 × 4.72 m (9' × 15'6") | |
| Living room | Main level | 4.88 × 4.72 m (16' × 15'6") | |
| 2pc Bathroom | Main level | x x x | |
| Primary Bedroom | Main level | 3.66 × 4.27 m (12' × 14') | |
| 4pc Ensuite bath | Main level | x x x | |
| Other | Main level | 3.66 × 2.44 m (12' × 8') | |
| Other | Basement | 4.57 × 10.36 m (15' × 34') | |
| Bonus Room | Basement | 4.57 × 4.88 m (15' × 16') | |
| Bedroom | Basement | 3.66 × 3.96 m (12' × 13') | |
| 4pc Bathroom | Basement | x x x |
Location
Location is approximate. See nearby homes on the map
Listed by RE/MAX Saskatoon.

REALTOR®, REALTORS®, and the REALTOR® logo are certification marks that are owned by REALTOR® Canada Inc. and licensed exclusively to The Canadian Real Estate Association (CREA). These certification marks identify real estate professionals who are members of CREA and who must abide by CREA’s By-Laws, Rules, and the REALTOR® Code. The MLS® trademark and the MLS® logo are owned by CREA and identify the professional real estate services provided by members of CREA.
The information contained on this site is based in whole or in part on information that is provided by members of The Canadian Real Estate Association, who are responsible for its accuracy. CREA reproduces and distributes this information as a service for its members and assumes no responsibility for its accuracy.
Similar homes nearby
See more in Saskatoon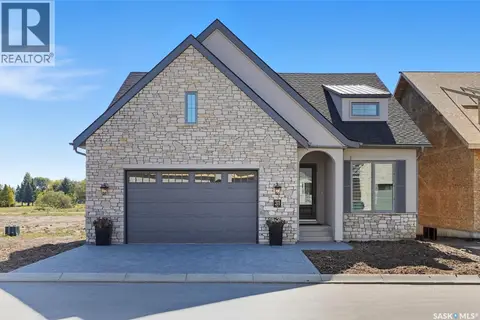 New
📷 35
$1,450,000
2 bd3 ba1668 ft²
31 350 Cartwright STREET
The Willows, Saskatoon
Detached · MLS® SK051443 · RE/MAX Saskatoon
 New
📷 41
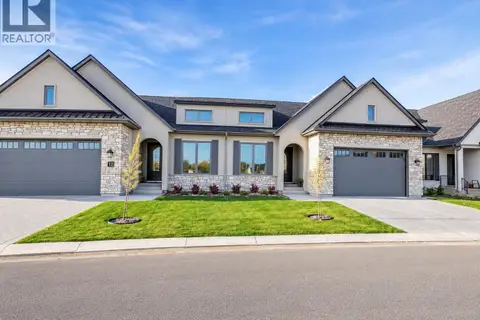
$1,450,000
2 bd3 ba1510 ft²
14 350 Cartwright STREET
The Willows, Saskatoon
Condo Townhouse · MLS® SK051451 · RE/MAX Saskatoon
 New
📷 37
$1,375,000
3 bd3 ba1633 ft²
27 350 Cartwright STREET
The Willows, Saskatoon
Detached · MLS® SK051461 · RE/MAX Saskatoon
 📷 21
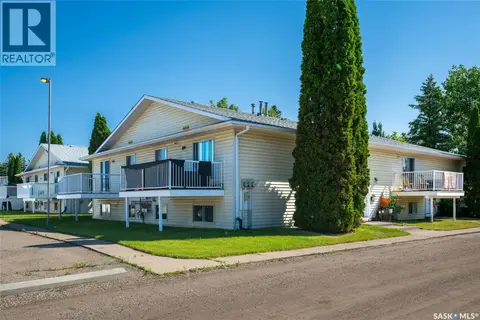
$1,550,000
12 pk
430 Berini DRIVE
Forest Grove, Saskatoon
Multiplex
Multiplex · MLS® SK041297 · The Agency Saskatoon
 New
📷 46
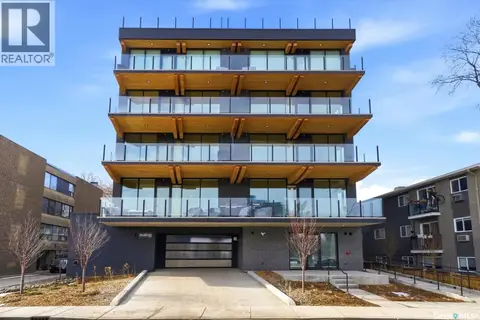
$1,700,000
2 bd2 ba1750 ft²
301 212 Saskatchewan CRESCENT
Nutana, Saskatoon
Condo Apartment · MLS® SK051528 · Realty Executives Saskatoon