1196 W 48TH AVENUE
Vancouver, BC, V6M2N7
Listed by Royal Pacific Lions Gate Realty Ltd.
$6,880,000
- 6 bedrooms
- 7 bathrooms
- 3 parking
- 4726 sq ft
Listed 103 days ago · MLS® R3145148
About this home
Gorgeous custom built executive home in South Granville neighborhood. 7,732 square ft (63' x 122.8') huge lot with 5,445sq ft of luxurious living space, including total 5 bedrooms , 6 bath 4725 sqft Main house and 1 bdrm, 1bath 2 levels, 720 sqft laneway House. Exquisite craftsmanship, excellent floor plan, real marble on main floor, oak wood on upper floor and basement, gourmet kitchen with island & wok kitchen with top German brand Miele appliances.South facing backyard and master bedroom give you bright and warm feeling. Sauna Room Play Room, Flex Room,Recreation Room and Theater Room. The gorgeous technology smart home has extensive use of high-end crystal,wood panel, wallpaper,chandeliers, marble and granite.Beautiful landscaping and backyard for entertaining & BBQ.Must see. (id:66966)
Details
- Type
- Detached
- Size
- 4726 sq ft
- Basement
- Full, Unknown, Unknown
- Garage
- Garage
- Property tax
- $28,271 (2026)
- Municipality
- Vancouver
Interior
- Fireplace
- Yes
- Appliances
- All
Heating, cooling and services
- Heating
- Radiant heat
- Air conditioning
- Air Conditioned
Building and exterior
- Year built
- 2019
Parking
- Total parking
- 3
- Driveway and parking
- Garage
Location
Location is approximate. See nearby homes on the map
Listed by Royal Pacific Lions Gate Realty Ltd..

REALTOR®, REALTORS®, and the REALTOR® logo are certification marks that are owned by REALTOR® Canada Inc. and licensed exclusively to The Canadian Real Estate Association (CREA). These certification marks identify real estate professionals who are members of CREA and who must abide by CREA’s By-Laws, Rules, and the REALTOR® Code. The MLS® trademark and the MLS® logo are owned by CREA and identify the professional real estate services provided by members of CREA.
The information contained on this site is based in whole or in part on information that is provided by members of The Canadian Real Estate Association, who are responsible for its accuracy. CREA reproduces and distributes this information as a service for its members and assumes no responsibility for its accuracy.
Similar homes nearby
See more in Vancouver 📷 7
$6,880,000
4 bd6 ba6 pk4601 ft²
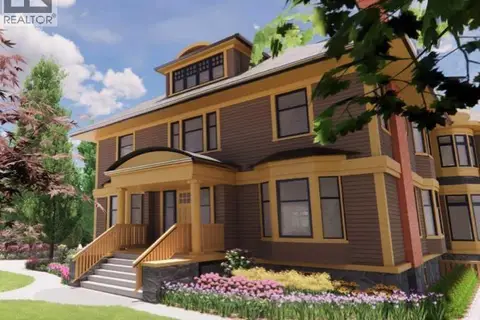
875 W 38TH AVENUE
Vancouver
Detached · MLS® R3011828 · Youlive Realty
 📷 21
$6,880,000
7 bd11 ba4 pk13841 ft²
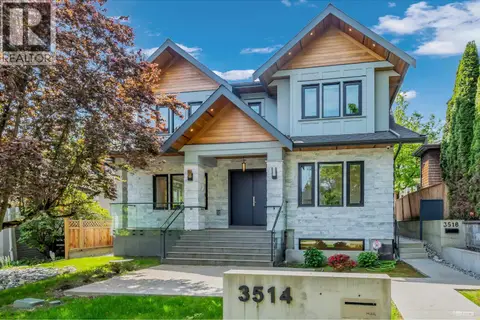
1453 LAURIER AVENUE
Vancouver
Detached · MLS® R3092699 · Sutton Group-West Coast Realty
 📷 35
$6,950,000
5 bd8 ba3 pk5128 ft²
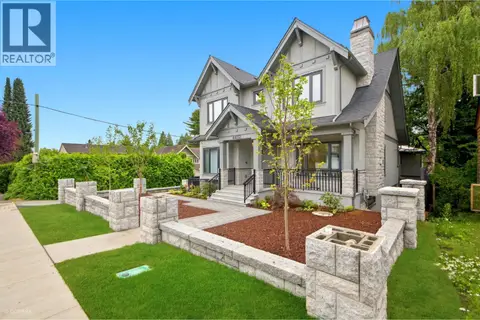
3514 W 27TH AVENUE
Vancouver
Basement suite
Detached · MLS® R3126708 · Nu Stream Realty Inc.
 📷 17
$6,950,000
5 bd5 ba4221 ft²
4432 CROWN STREET
Vancouver
Detached · MLS® R3176037 · Royal Pacific Realty Corp.

$6,800,000
16800 ft²
1440 W 70TH AVENUE
Vancouver
Multi-family · MLS® C8074913 · Angell, Hasman & Associates Realty Ltd.
$6,800,000
6 bd5 ba3 pk4301 ft²
438 W 43RD AVENUE
Vancouver
Detached · MLS® R3142874 · Grand Central Realty
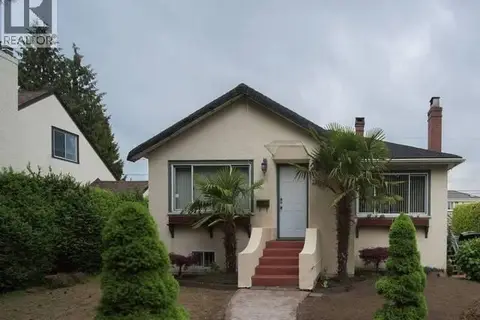
$6,800,000
5 bd2 ba3 pk2440 ft²
395 W 49TH AVENUE
Vancouver
Detached · MLS® R3147487 · Grand Central Realty
 📷 16
$6,980,000
10000 ft²
2551 KINGSWAY
Vancouver
Multi-family · MLS® C8077620 · RE/MAX Westcoast