1193 Saint-Charles Sud
Saint-Charles, NB, E4W4W1
Listed by EXIT Realty Associates
$279,900
- 7 bedrooms
- 2 bathrooms
- 2019 sq ft
Listed 21 days ago · MLS® NB148824
About this home
Welcome to this spacious family home located in the charming community of Saint Charles, New Brunswick! Featuring a durable metal roof and efficient heating options with a wood stove and mini-split heat pump, this property offers both comfort and practicality year-round. Inside, youll find an impressive amount of living space with 7 total bedrooms with 5 on the main level and 2 upstairs. The main level boasts a welcoming foyer and living room combination complete with a cozy wood stove, perfect for relaxing evenings. The large kitchen offers possibilities to have 2 fridge or 1 Fridge, 1 freezer, and opens to a bright dining/breakfast nook area. One of the bedrooms includes its own private ensuite, providing convenience and privacy for guests or family members. This level also includes a secondary entryway, laundry area, and ample storage throughout. Outside, enjoy the versatility of a garage/barn structure, perfect for storing vehicles, ATVs, snowmobiles, etc. The property is located close to restaurants, grocery stores, clinics, pharmacies, banks, community centres, and schools. Just a short distance brings you to beautiful beaches & wharfs, where you can boat, canoe, kayak, or jetski. St.Anne Hospital 20 mins away, and with easy highway access, youre just 55 minutes from Moncton and 40 mins to Miramichi, offering access to major retail stores like Costco. This home offers the perfect blend of country living & modern convenience. Kouchibouguac National Park 15 mins away! (id:66966)
Details
- Type
- Detached
- Size
- 2019 sq ft
- Property tax
- $1,442
- Municipality
- Saint-Charles
Interior
- Bedrooms
- 7 above ground
- Fireplace
- No
- Flooring
- Hardwood, Carpeted
Heating, cooling and services
- Heating
- Heat Pump, Baseboard heaters, Stove, Electric, Wood
- Air conditioning
- Heat Pump
- Water and sewer
- Septic System
Building and exterior
- Foundation
- Block
- Outdoor
- Vinyl
Rooms
| Room | Level | Size | Features |
|---|---|---|---|
| Bedroom | Second level | 11'7'' x 12'6'' | |
| Bedroom | Second level | 6'8'' x 9'3'' | |
| Bedroom | Main level | 12'6'' x 11'2'' | |
| Laundry room | Main level | 6'5'' x 15'5'' | |
| 2pc Bathroom | Main level | 5'8'' x 5'0'' | |
| 3pc Bathroom | Main level | 9'1'' x 9'7'' | |
| Primary Bedroom | Main level | 12'1'' x 12'9'' | |
| Bedroom | Main level | 11'2'' x 12'6'' | |
| Bedroom | Main level | 8'10'' x 9'7'' | |
| Dining nook | Main level | 9'7'' x 11'4'' | |
| Bedroom | Main level | 9'7'' x 12'0'' | |
| Kitchen | Main level | 9'8'' x 17'4'' | |
| Living room | Main level | 9'8'' x 9'11'' | |
| Bedroom | Main level | 8'3'' x 12'9'' | |
| Foyer | Main level | 7'11'' x 10'11'' |
Location
Location is approximate. See nearby homes on the map
Listed by EXIT Realty Associates.

REALTOR®, REALTORS®, and the REALTOR® logo are certification marks that are owned by REALTOR® Canada Inc. and licensed exclusively to The Canadian Real Estate Association (CREA). These certification marks identify real estate professionals who are members of CREA and who must abide by CREA’s By-Laws, Rules, and the REALTOR® Code. The MLS® trademark and the MLS® logo are owned by CREA and identify the professional real estate services provided by members of CREA.
The information contained on this site is based in whole or in part on information that is provided by members of The Canadian Real Estate Association, who are responsible for its accuracy. CREA reproduces and distributes this information as a service for its members and assumes no responsibility for its accuracy.
Similar homes nearby
See more in Saint-Charles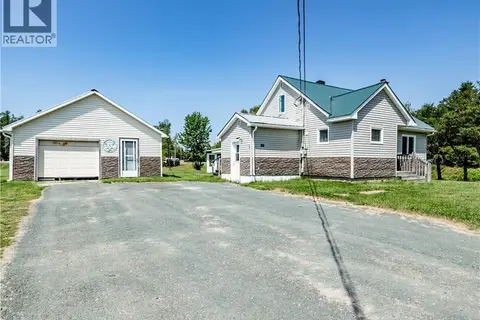 📷 31
$249,900
3 bd2 ba1531 ft²
9 Albe Road
Saint-Charles
Detached · MLS® NB144944 · EXIT Realty Associates