119 Heritage Ridge
Heritage Hills, Cochrane, AB, T4C2J8
Listed by Bode Platform Inc.
$682,395
- 4 bedrooms
- 3 bathrooms
- 4 parking
- 2537 sq ft
Listed 22 days ago · MLS® A2348927
About this home
4 BEDROOM UPPER + SCENIC MOUNTAIN VIEWS in this Priya K single family home at 119 Heritage Rdg, offering 2,469 SQ FT, 3 FULL BATHROOMS, and a DOUBLE ATTACHED GARAGE on a traditional lot with a SOUTHEAST-FACING FRONT. An additional MAIN FLOOR FLEX ROOM offers the perfect space for a home office or guest room. The L-SHAPED KITCHEN features a large island, ceiling-height cabinetry, chimney hood fan, and a walk-through pantry, finished with KNOCKDOWN CEILINGS. The great room is anchored by a 50" ELECTRIC FIREPLACE, with metal spindle railing on both floors. Upstairs, a spacious BONUS ROOM gives the whole family room to spread out. Enter the primary retreat through GRAND DOUBLE BARN DOORS into a LUXURIOUS 5-PIECE ENSUITE with walk-in shower, soaker tub, and dual vanity. 9' basement ceilings and a bathroom rough-in are ready for future potential development. Includes SMART THERMOSTAT and KEYPAD FRONT DOOR LOCK at no extra cost. Located in WEST HAWK, home to a future K-9 SCHOOL site, dog park & playground.. Photos representative. (id:66966)
Details
- Type
- Detached
- Size
- 2537 sq ft
- Basement
- Unfinished, Full, Separate entrance
- Garage
- Garage
- Property tax
- $1,020 (2026)
- Neighbourhood
- Heritage Hills
- Municipality
- Cochrane
Interior
- Bedrooms
- 4 above ground
- Fireplace
- Yes
- Appliances
- Hood Fan
- Flooring
- Carpeted, Vinyl
Heating, cooling and services
- Heating
- Forced air, Natural gas
Building and exterior
- Year built
- 2026
- Exterior
- Wood frame
- Foundation
- Poured Concrete
- Outdoor
- Brick, Vinyl siding, Composite Siding
Parking
- Total parking
- 4
- Driveway and parking
- Attached Garage
Rooms
| Room | Level | Size | Features |
|---|---|---|---|
| 2pc Bathroom | Main level | .00 Ft x .00 Ft | |
| 4pc Bathroom | Upper Level | .00 Ft x .00 Ft | |
| 5pc Bathroom | Upper Level | .00 Ft x .00 Ft | |
| Great room | Main level | 17.50 Ft x 13.50 Ft | |
| Kitchen | Main level | 12.25 Ft x 11.50 Ft | |
| Other | Main level | 9.50 Ft x 11.50 Ft | |
| Other | Main level | 11.00 Ft x 9.50 Ft | |
| Bonus Room | Upper Level | 17.50 Ft x 13.25 Ft | |
| Primary Bedroom | Upper Level | 16.00 Ft x 11.50 Ft | |
| Bedroom | Upper Level | 12.50 Ft x 9.33 Ft | |
| Bedroom | Upper Level | 12.50 Ft x 9.33 Ft | |
| Bedroom | Upper Level | 10.25 Ft x 11.50 Ft |
Location
Location is approximate. See nearby homes on the map
Listed by Bode Platform Inc..

REALTOR®, REALTORS®, and the REALTOR® logo are certification marks that are owned by REALTOR® Canada Inc. and licensed exclusively to The Canadian Real Estate Association (CREA). These certification marks identify real estate professionals who are members of CREA and who must abide by CREA’s By-Laws, Rules, and the REALTOR® Code. The MLS® trademark and the MLS® logo are owned by CREA and identify the professional real estate services provided by members of CREA.
The information contained on this site is based in whole or in part on information that is provided by members of The Canadian Real Estate Association, who are responsible for its accuracy. CREA reproduces and distributes this information as a service for its members and assumes no responsibility for its accuracy.
Similar homes nearby
See more in Cochrane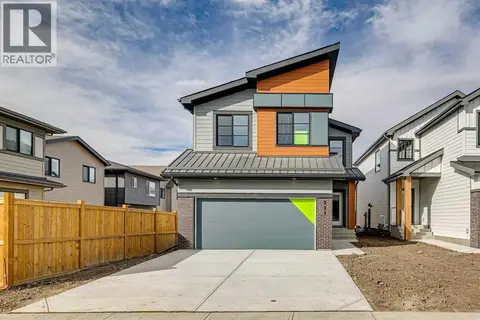 📷 16
$682,395
4 bd3 ba4 pk2299 ft²
111 Heritage Ridge
Heritage Hills, Cochrane
Basement suite
Detached · MLS® A2348731 · Bode Platform Inc.
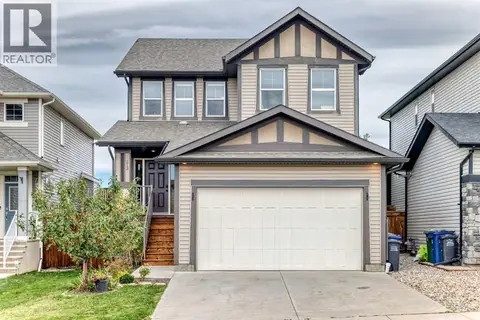 📷 50
$669,900
3 bd3 ba4 pk2183 ft²
213 Heritage Boulevard
Heritage Hills, Cochrane
Detached · MLS® A2345028 · CIR Realty
 📷 50
$719,900
4 bd4 ba4 pk2350 ft²
183 Heritage Court
Heritage Hills, Cochrane
Basement suite
Detached · MLS® A2347474 · Royal LePage Benchmark
 📷 5
$636,890
1 bd2 ba4 pk987 ft²
56 Heritage Grove
Heritage Hills, Cochrane
Multiplex
Duplex · MLS® A2329750 · LPT Realty
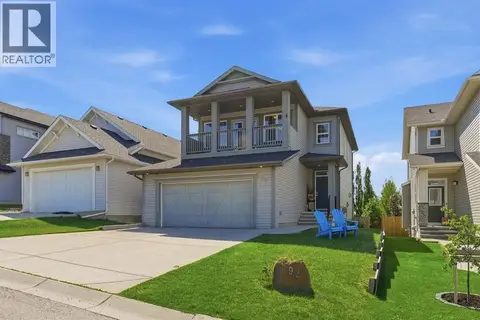 📷 36
$629,900
2+2 bd4 ba4 pk1834 ft²
93 Heritage Hill
Heritage Hills, Cochrane
Detached · MLS® A2350672 · REMAX Innovations
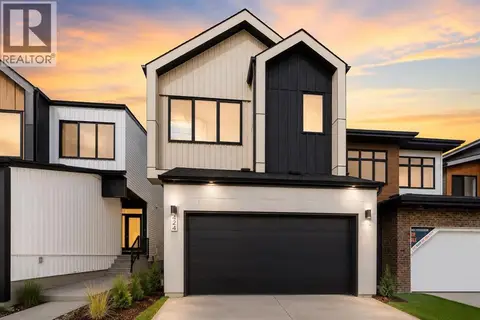 📷 16
$737,296
3 bd3 ba4 pk1950 ft²
86 Heritage Heath
Heritage Hills, Cochrane
Detached · MLS® A2329760 · LPT Realty
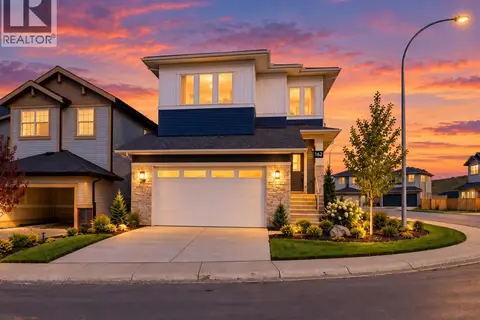 📷 50
$739,900
5 bd4 ba4 pk2505 ft²
162 Heritage Court
Heritage Hills, Cochrane
Basement suite
Detached · MLS® A2347478 · Royal LePage Benchmark
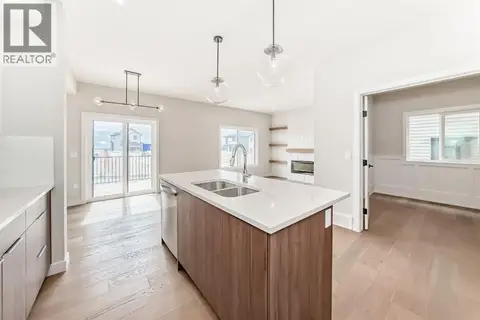 📷 32
$624,000
3 bd3 ba4 pk1876 ft²
4 Heritage Mews
Heritage Hills, Cochrane
Multiplex
Duplex · MLS® A2324751 · eXp Realty