119 409 Swift St
Downtown, Victoria, BC, V8W1V4
Listed by Royal LePage Coast Capital - Chatterton
$319,000
- 0 bedrooms
- 1 bathrooms
- 360 sq ft
Listed 14 days ago · MLS® 1051599
About this home
Enjoy direct private access straight to your doorstep - bypass the lobby entirely via a gated entry and private patio, making it effortless to roll your bike or e-scooter home. Located in iconic Mermaid Wharf in Victoria’s historic Chinatown district, this bright suite boasts dramatic high ceilings, large windows, and a semi-industrial aesthetic steps from the harborfront walkway, local eateries, and cafes. The refreshed interior features fresh paint and a functional kitchen with double-height cabinetry alongside a new 5-appliance package (fridge, stove, dishwasher, microwave, hood fan). Enjoy a cozy fireplace, soaker tub, in-suite laundry, private patio, and separate storage locker, plus bike and kayak storage (waitlist). Unwind on the shared rooftop terrace with a BBQ and sunset views over the Inner Harbour and Sooke Hills. An exceptional turnkey opportunity for first-time buyers or investors seeking low-maintenance living in a high-demand downtown location. (id:66966)
Details
- Type
- Condo Apartment
- Style
- Contemporary
- Size
- 360 sq ft
- Property tax
- $1,754
- Maintenance fee
- $313/month
- Neighbourhood
- Downtown
- Municipality
- Victoria
Interior
- Fireplace
- Yes
- Appliances
- Washer, Refrigerator, Range - Electric, Dishwasher, Dryer, Microwave
Heating, cooling and services
- Heating
- Baseboard heaters, Natural gas
Building and exterior
- Style
- Contemporary
- Year built
- 2000
Condo
- Monthly fee
- $313
Rooms
| Room | Level | Size | Features |
|---|---|---|---|
| Patio | Main level | 8'5 x 11'2 | |
| Living room/Dining room | Main level | 9'11 x 11'4 | |
| Kitchen | Main level | 11'1 x 11'2 | |
| Bathroom | Main level | 8'0 x 4'11 | |
| Entrance | Main level | 8'5 x 3'11 |
Location
Location is approximate. See nearby homes on the map
Listed by Royal LePage Coast Capital - Chatterton.

REALTOR®, REALTORS®, and the REALTOR® logo are certification marks that are owned by REALTOR® Canada Inc. and licensed exclusively to The Canadian Real Estate Association (CREA). These certification marks identify real estate professionals who are members of CREA and who must abide by CREA’s By-Laws, Rules, and the REALTOR® Code. The MLS® trademark and the MLS® logo are owned by CREA and identify the professional real estate services provided by members of CREA.
The information contained on this site is based in whole or in part on information that is provided by members of The Canadian Real Estate Association, who are responsible for its accuracy. CREA reproduces and distributes this information as a service for its members and assumes no responsibility for its accuracy.
Similar homes nearby
See more in Victoria 📷 22
$319,000
0 bd1 ba386 ft²
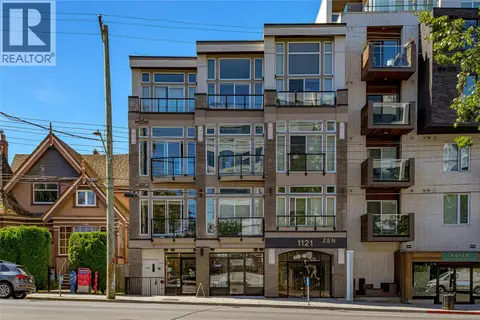
219 409 Swift St
Downtown, Victoria
Waterfront
Condo Apartment · MLS® 1038727 · Royal LePage Coast Capital - Chatterton
 📷 22
$315,000
1 bd1 ba322 ft²
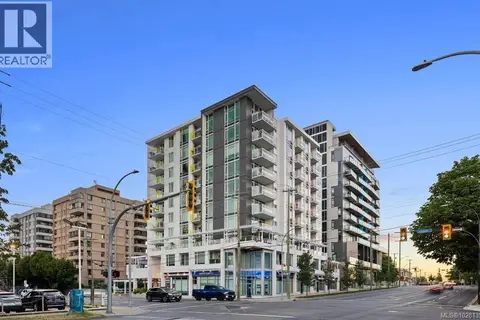
305 1121 Fort St
Downtown, Victoria
Condo Apartment · MLS® 1048130 · RE/MAX Camosun
 📷 17
$325,000
0 bd1 ba400 ft²
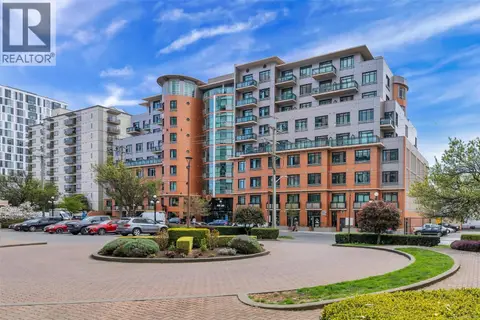
705 1090 Johnson St
Downtown, Victoria
Condo Apartment · MLS® 1028135 · Team 3000 Realty Ltd
 📷 21
$309,900
0 bd1 ba335 ft²
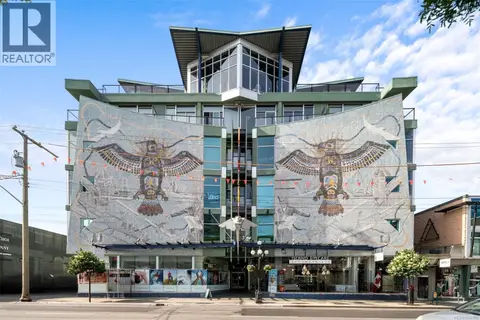
707 1029 View St
Downtown, Victoria
Condo Apartment · MLS® 1051188 · NAI Commercial (Victoria) Inc.
 📷 18
$329,900
0 bd1 ba493 ft²
303 1061 Fort St
Downtown, Victoria
Condo Apartment · MLS® 1046992 · eXp Realty
 📷 42
$335,000
0 bd1 ba473 ft²
512 1061 Fort St
Downtown, Victoria
Condo Apartment · MLS® 1045100 · RE/MAX Generation - The Neal Estate Group
 📷 25
$299,000
0 bd1 ba341 ft²
213 1061 Fort St
Downtown, Victoria
Condo Apartment · MLS® 1050703 · RE/MAX Camosun
 📷 28
$339,000
0 bd1 ba1 pk385 ft²
310 515 Chatham St
Downtown, Victoria
Condo Apartment · MLS® 1051897 · RE/MAX Camosun