11866 BROUILLETTE COURT
Tecumseh, N8N5C7
Listed by LPT REALTY
$535,000
- 2+1 bedrooms
- 2 bathrooms
- 2 parking
Listed 30 days ago · MLS® X13811218
About this home
Welcome to 11866 Brouillette Court! This inviting semi-detached ranch-style home is located on a quiet, family-friendly street in Tecumseh and offers approximately 1,700 Sq.Ft. of combined livable space. Featuring 3 bedrooms, 2 full bathrooms, and a fully finished basement, this home offers comfortable and versatile living space.The updated kitchen features upgraded countertops, backsplash, and newly painted cabinets, along with updated appliances, light fixtures, window coverings, and freshly painted walls throughout. The fully fenced backyard includes a sundeck with pergola, perfect for relaxing or entertaining.Additional highlights include a grade entrance to the fully finished basement and alarm system. Conveniently located near the Expressway, shopping centres, playgrounds, and parks. (id:66966)
Details
- Type
- Link
- Style
- Bungalow
- Basement
- Finished, Full, Walk-up, N/A, N/A
- Garage
- Garage
- Property tax
- $2,950 (2026)
- Municipality
- Tecumseh
Interior
- Bedrooms
- 2 above ground + 1 below
- Fireplace
- No
- Appliances
- Washer, Refrigerator, Dishwasher, Stove, Dryer, Microwave, Hood Fan, Window Coverings
- Flooring
- Laminate
Heating, cooling and services
- Heating
- Forced air, Natural gas
- Air conditioning
- Central air conditioning
- Water and sewer
- Sanitary sewer
Building and exterior
- Style
- Bungalow
- Foundation
- Concrete
- Outdoor
- Brick, Aluminum siding
Parking
- Total parking
- 2
- Driveway and parking
- Garage
Rooms
| Room | Level | Size | Features |
|---|---|---|---|
| Living room | Main level | 6.01 × 2.74 m (19'9" × 9') | |
| Kitchen | Main level | 3.96 × 4.82 m (13' × 15'10") | |
| Bedroom | Main level | 3.35 × 4.3 m (11' × 14'1") | |
| Bedroom 2 | Main level | 2.77 × 2.17 m (9'1" × 7'1") | |
| Family room | Lower level | 11.48 × 3.51 m (37'8" × 11'6") | |
| Bedroom 3 | Lower level | 3.69 × 3.26 m (12'1" × 10'8") |
Location
Location is approximate. See nearby homes on the map
Listed by LPT REALTY.

REALTOR®, REALTORS®, and the REALTOR® logo are certification marks that are owned by REALTOR® Canada Inc. and licensed exclusively to The Canadian Real Estate Association (CREA). These certification marks identify real estate professionals who are members of CREA and who must abide by CREA’s By-Laws, Rules, and the REALTOR® Code. The MLS® trademark and the MLS® logo are owned by CREA and identify the professional real estate services provided by members of CREA.
The information contained on this site is based in whole or in part on information that is provided by members of The Canadian Real Estate Association, who are responsible for its accuracy. CREA reproduces and distributes this information as a service for its members and assumes no responsibility for its accuracy.
Similar homes nearby
See more in Tecumseh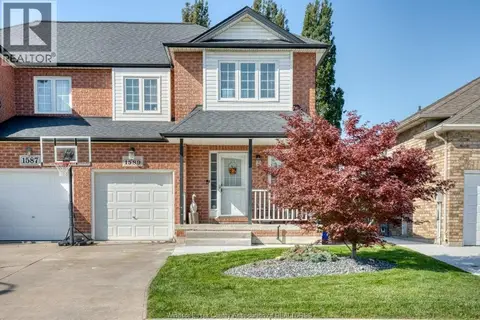 📷 33
$528,000
3+1 bd3 ba
1589 HEATHERGLEN DRIVE
Tecumseh
Link · MLS® 26025455 · DEERBROOK REALTY INC.
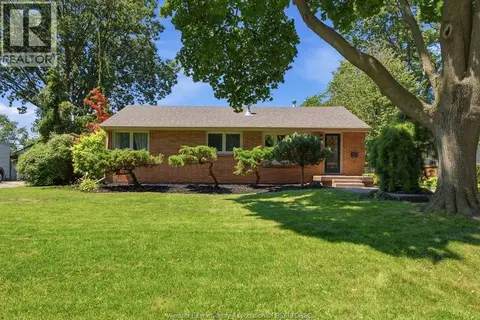 📷 43
$549,000
3 bd1 ba
251 ST. MARKS ROAD
Tecumseh
Detached · MLS® 26025099 · REMAX CAPITAL DIAMOND REALTY
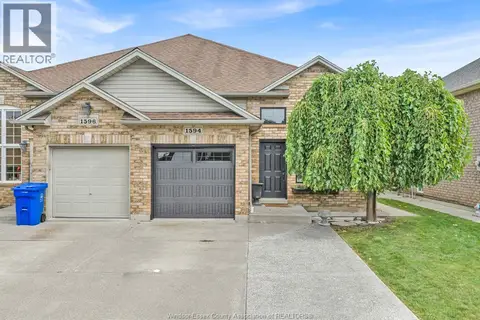 📷 47
$549,900
2+1 bd2 ba
1594 HEATHERGLEN DRIVE
Tecumseh
Pool
Link · MLS® 26021678 · ROYAL LEPAGE BINDER REAL ESTATE
 📷 34
$549,900
3 bd2 ba
858 LESPERANCE
Tecumseh
Detached · MLS® 26024823 · BUCKINGHAM REALTY (WINDSOR) LTD.
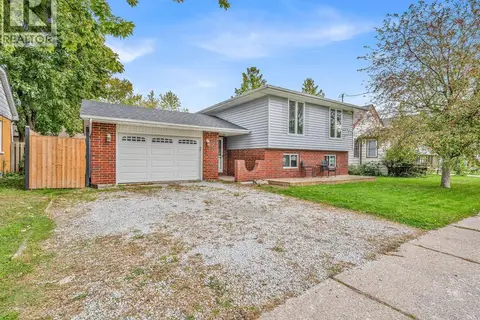 📷 41
$569,900
3+1 bd2 ba
910 WILLIAM STREET
Tecumseh
Detached · MLS® 26025320 · REMAX CAPITAL DIAMOND REALTY
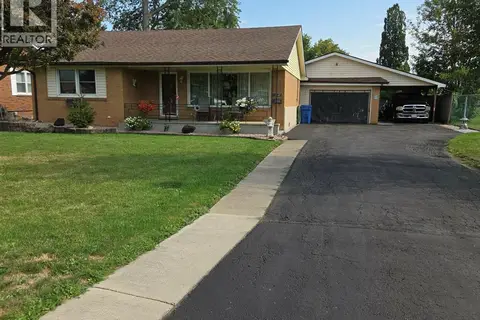 📷 23
$499,000
2 bd1 ba1400 ft²
12441 RENAUD STREET
Tecumseh
Detached · MLS® 26021475 · PAUL P BISTANY
 📷 11
$579,999
3 bd2 ba
5193 TALIA TRAIL
Tecumseh
Link · MLS® 26024353 · REMAX PREFERRED REALTY LTD. - 584
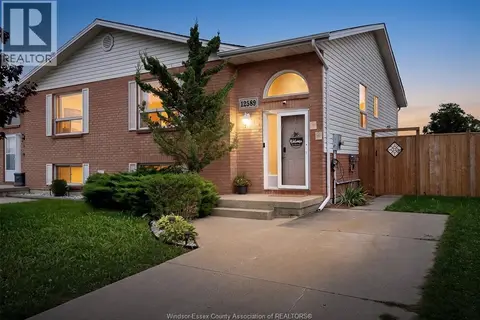 📷 35
$489,000
2+1 bd2 ba
12589 HORWOOD CRESCENT
Tecumseh
Pool
Link · MLS® 26023237 · JUMP REALTY INC.