1183 ASTER BV NW
Aster, Edmonton, AB, T6T2S2
Listed by LPT Realty
$424,500
- 4 bedrooms
- 4 bathrooms
- 1292 sq ft
Listed 60 days ago · MLS® E4505194
About this home
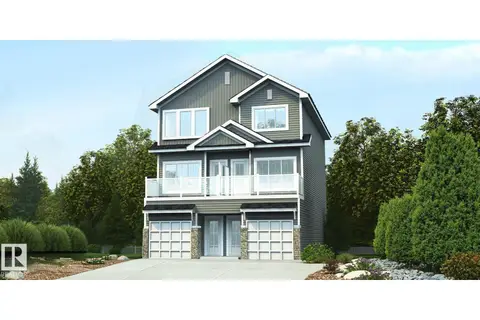
**ASTER**SOUTH EDMONTON**FINISHED BASEMENT**SECOND KITCHEN**Step into this beautifully designed modern home that perfectly combines comfort, functionality, and elegance. The open-concept main level welcomes you with a bright and spacious living area, ideal for both entertaining and relaxing. The kitchen features contemporary finishes, a large workspace, and seamless flow into the dining and living areas—creating the perfect atmosphere for gatherings and daily living. Upstairs, the primary suite offers a peaceful retreat with a private ensuite and a generous walk-in closet. Additional bedrooms provide flexibility for family, guests, or a personal home office. Every corner is thoughtfully designed to offer both convenience and style. The lower level adds even more versatility, featuring an additional kitchen, a recreation area, and a private bedroom with its own ensuite—perfect for extended family, guests. this home offers easy access to parks, trails, schools, and everyday amenities. (id:66966)
Details
- Type
- Att/Row/Townhouse
- Size
- 1292 sq ft
- Basement
- Finished, Full
- Neighbourhood
- Aster
- Municipality
- Edmonton
Interior
- Fireplace
- No
- Appliances
- Washer, Refrigerator, Dishwasher, Stove, Dryer, Microwave, Hood Fan
Heating, cooling and services
- Heating
- Forced air
Building and exterior
- Year built
- 2023
Parking
- Driveway and parking
- Parking Pad
Rooms
| Room | Level | Size | Features |
|---|---|---|---|
| Living room | Main level | ||
| Kitchen | Main level | ||
| Primary Bedroom | Upper Level | ||
| Bedroom 2 | Upper Level | ||
| Bedroom 3 | Upper Level | ||
| Bedroom 4 | Basement | ||
| Second Kitchen | Basement | ||
| Recreation room | Basement | ||
| Utility room | Basement |
Location
Location is approximate. See nearby homes on the map
Listed by LPT Realty.

REALTOR®, REALTORS®, and the REALTOR® logo are certification marks that are owned by REALTOR® Canada Inc. and licensed exclusively to The Canadian Real Estate Association (CREA). These certification marks identify real estate professionals who are members of CREA and who must abide by CREA’s By-Laws, Rules, and the REALTOR® Code. The MLS® trademark and the MLS® logo are owned by CREA and identify the professional real estate services provided by members of CREA.
The information contained on this site is based in whole or in part on information that is provided by members of The Canadian Real Estate Association, who are responsible for its accuracy. CREA reproduces and distributes this information as a service for its members and assumes no responsibility for its accuracy.
Similar homes nearby
See more in Edmonton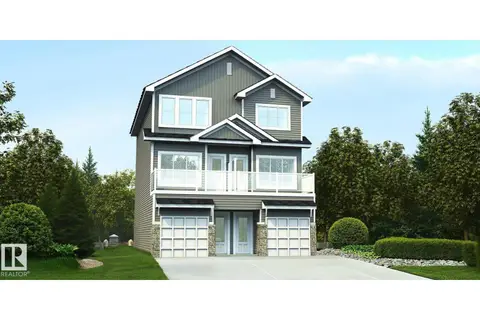 📷 2
$419,600
2 bd3 ba4 pk1260 ft²
1325 9 ST NW
Aster, Edmonton
Multiplex
Duplex · MLS® E4508859 · Exp Realty
 📷 2
$418,600
2 bd3 ba4 pk1260 ft²
1317 9 ST NW
Aster, Edmonton
Multiplex
Duplex · MLS® E4512809 · Exp Realty
 📷 2
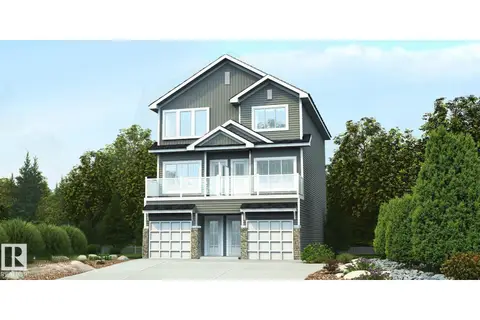
$431,600
3 bd4 ba1576 ft²
1327 9 ST NW
Aster, Edmonton
Multiplex
Duplex · MLS® E4507237 · Exp Realty
 📷 2
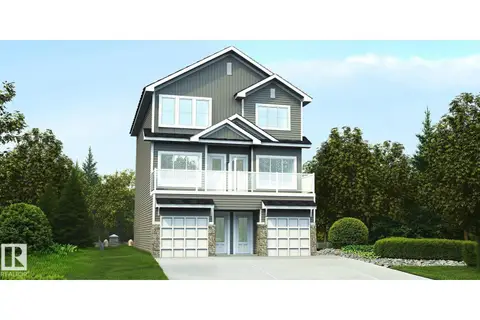
$431,600
2 bd3 ba4 pk1260 ft²
1321 9 ST NW
Aster, Edmonton
Multiplex
Duplex · MLS® E4511064 · Exp Realty
 📷 2
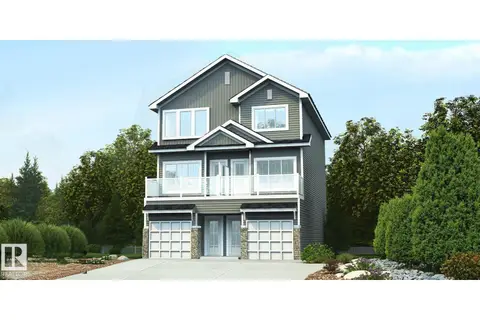
$432,600
3 bd4 ba4 pk1576 ft²
1323 9 ST NW
Aster, Edmonton
Multiplex
Duplex · MLS® E4508862 · Exp Realty
 📷 2
$415,600
2 bd3 ba1260 ft²
1329 9 ST NW
Aster, Edmonton
Multiplex
Duplex · MLS® E4507233 · Exp Realty
 📷 2
$434,600
3 bd4 ba4 pk1576 ft²
1319 9 ST NW
Aster, Edmonton
Multiplex
Duplex · MLS® E4511067 · Exp Realty
 📷 2
$434,600
3 bd4 ba4 pk1576 ft²
1315 9 ST NW
Aster, Edmonton
Multiplex
Duplex · MLS® E4512812 · Exp Realty