1181 N THIRD AVENUE
Williams Lake, BC, V2G1Y2
Listed by eXp Realty (100 Mile)
$359,000
- 4 bedrooms
- 2 bathrooms
- 1629 sq ft
Listed 72 days ago · MLS® R3154430
About this home
Discover affordable living in a convenient location close to schools, shopping, restaurants, and all everyday amenities. This updated 4 - bedroom, 2-bathroom home offers a functional layout with plenty of space for families, first-time buyers, or investors. The lower level previously featured a 2-bedroom suite and could easily be converted back, providing excellent potential for extended family or mortgage-helper income. Whether you're looking for a place to call home or an investment opportunity with future flexibility, this property offers exceptional value in a great location. Don't miss your chance to make it your own! (id:66966)
Details
- Type
- Detached
- Size
- 1629 sq ft
- Basement
- Full
- Property tax
- $2,628 (2026)
- Municipality
- Williams Lake
Interior
- Fireplace
- No
- Appliances
- Refrigerator, Stove
Heating, cooling and services
- Heating
- Forced air, Natural gas
Building and exterior
- Year built
- 1960
- Roof
- Asphalt shingle, Conventional
- Foundation
- Concrete Perimeter
- Outdoor
- Wood
Parking
- Driveway and parking
- Open
Rooms
| Room | Level | Size | Features |
|---|---|---|---|
| Kitchen | Main level | 4.33 × 2.5 m (14'2" × 8'2") | |
| Living room | Main level | 4.72 × 3.2 m (15'6" × 10'6") | |
| Primary Bedroom | Main level | 3.57 × 2.8 m (11'8" × 9'2") | |
| Bedroom 2 | Main level | 2.41 × 3.51 m (7'11" × 11'6") | |
| Mud room | Main level | 1.74 × 2.29 m (5'8" × 7'6") | |
| Flex Space | Basement | 3.2 × 3.17 m (10'6" × 10'5") | |
| Bedroom 3 | Basement | 3.2 × 3.23 m (10'6" × 10'7") | |
| Bedroom 4 | Basement | 2.13 × 3.75 m (7' × 12'4") | |
| Mud room | Basement | 1.77 × 2.26 m (5'10" × 7'5") | |
| Utility room | Basement | 1.83 × 1.25 m (6' × 4'1") |
Location
Location is approximate. See nearby homes on the map
Listed by eXp Realty (100 Mile).

REALTOR®, REALTORS®, and the REALTOR® logo are certification marks that are owned by REALTOR® Canada Inc. and licensed exclusively to The Canadian Real Estate Association (CREA). These certification marks identify real estate professionals who are members of CREA and who must abide by CREA’s By-Laws, Rules, and the REALTOR® Code. The MLS® trademark and the MLS® logo are owned by CREA and identify the professional real estate services provided by members of CREA.
The information contained on this site is based in whole or in part on information that is provided by members of The Canadian Real Estate Association, who are responsible for its accuracy. CREA reproduces and distributes this information as a service for its members and assumes no responsibility for its accuracy.
Similar homes nearby
See more in Williams Lake 📷 37
$359,000
3 bd1 ba1144 ft²
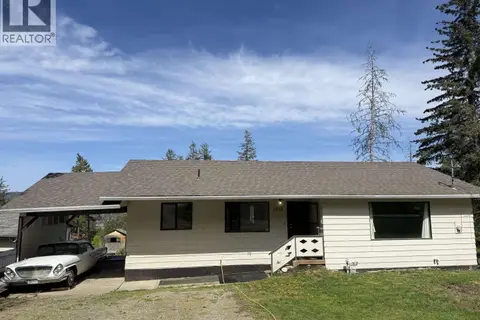
2020 N MACKENZIE AVENUE
Williams Lake
Detached · MLS® R3155903 · RE/MAX Williams Lake Realty
 📷 29
$349,900
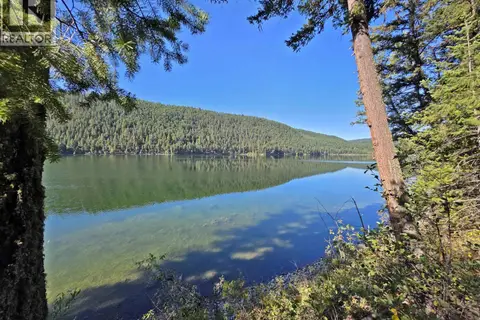
LOT 1 MCLEESE LAKE ROAD
Williams Lake
Waterfront
Vacant Land · MLS® R3168248 · Century 21 Energy Realty(Qsnl)
 📷 19
$369,900
3 bd1 ba1088 ft²
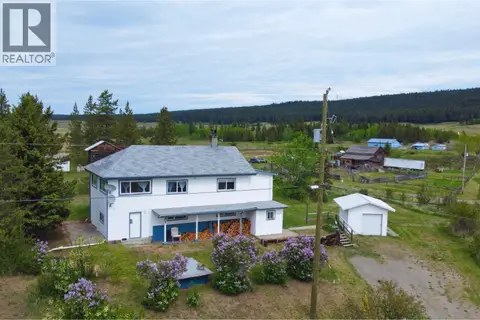
1012 CONRAD CRESCENT
Williams Lake
Detached · MLS® R3125469 · RE/MAX Williams Lake Realty
 📷 27
$345,000
3 bd1 ba1693 ft²
2752 ENTERPRISE ROAD
Williams Lake
Detached · MLS® R3127430 · Tanya Rankin Ltd
 📷 19
$374,500
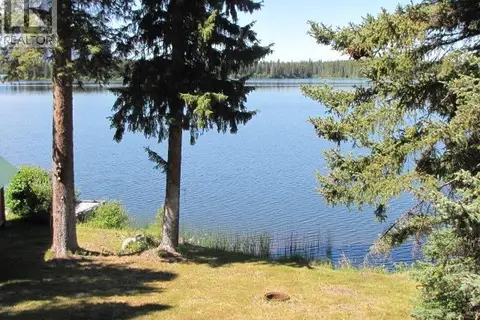
550 DOG CREEK ROAD
Williams Lake
Vacant Land · MLS® R3124430 · RE/MAX Williams Lake Realty
 📷 24
$375,000
4 bd2 ba2357 ft²
496 N SIXTH AVENUE
Williams Lake
Detached · MLS® R3111425 · eXp Realty (100 Mile)
 📷 31
$339,500
2 bd1 ba826 ft²
2741 ENTERPRISE ROAD
Williams Lake
Mobile/Trailer · MLS® R3168846 · Royal LePage Interior Properties
 📷 26
$389,000
2 bd2 ba1824 ft²
1940 OTTER ROAD
Williams Lake
Detached · MLS® R3124242 · Royal LePage Interior Properties