1180 Lynn Rd
Tofino, Tofino, BC, V0R2Z0
Listed by Sotheby's International Realty Canada (Vic2)
$3,200,000
- 5 bedrooms
- 3 bathrooms
- 4 parking
- 2266 sq ft
Listed 446 days ago · MLS® 1008966
About this home
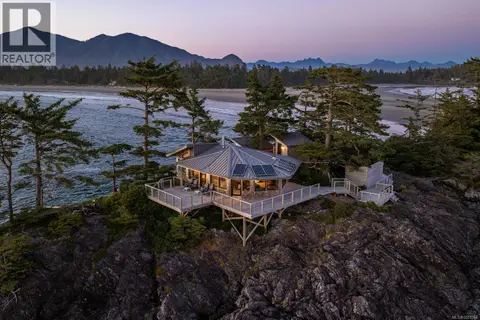
Only a short 2-minute stroll to one of the world’s top-rated beaches, Chesterman Beach. This 0.5 ac parcel, bound by trees, on level ground, and encircled by native flora, is a sanctuary. Interior features many natural materials incl exposed timber framing, hardwood & slate floors, heated in bathrooms, 2 propane fueled fireplaces. Each wing has a kitchen, living & dining area, 2 main floor bedrooms & 1-3 pc bath, loft (1 with ensuite bath), deck walkouts. Other fine finishings include locally sourced tile & glass, wood paneled ceilings, high end cabinetry & wood doors. Windows and/or skylights in every room. The exterior enjoys abundant privacy, a wraparound deck w/stone fireplace, a hot & cold outdoor shower & additional storage. The two self-contained residences are connected by a lovely breezeway. . In an area both wild and remote, world class amenities also abound. Noted as a worldwide top 50 places to visit, Tofino does not disappoint. This could be your reality. Come have a look (id:66966)
Details
- Type
- Detached
- Style
- Westcoast
- Size
- 2266 sq ft
- Property tax
- $9,442
- Neighbourhood
- Tofino
- Municipality
- Tofino
Interior
- Fireplace
- Yes
Heating, cooling and services
- Heating
- Baseboard heaters, Electric
Building and exterior
- Style
- Westcoast
- Year built
- 2002
Parking
- Total parking
- 4
- Driveway and parking
- Open
Rooms
| Room | Level | Size | Features |
|---|---|---|---|
| Bathroom | Second level | 9'9 x 5'3 | |
| Bedroom | Second level | 13'7 x 17'4 | |
| Bedroom | Main level | 7'11 x 9'9 | |
| Bedroom | Main level | 7'10 x 8'3 | |
| Living room | Main level | 19'7 x 19'4 | |
| Bathroom | Main level | 4-Piece | |
| Kitchen | Main level | 11'8 x 8'1 | |
| Other | Main level | 11'8 x 8'1 | |
| Bedroom | Main level | 8'11 x 10'3 | |
| Primary Bedroom | Main level | 13'2 x 11'5 | |
| Bathroom | Main level | 3-Piece | |
| Other | Main level | 9'2 x 6'0 | |
| Living room | Main level | 13'8 x 14'7 | |
| Dining room | Main level | 14'2 x 11'8 | |
| Kitchen | Main level | 13'7 x 11'9 | |
| Other | Main level | 9'1 x 11'10 | |
| Entrance | Main level | 9'6 x 29'2 |
Location
Location is approximate. See nearby homes on the map
Listed by Sotheby's International Realty Canada (Vic2).

REALTOR®, REALTORS®, and the REALTOR® logo are certification marks that are owned by REALTOR® Canada Inc. and licensed exclusively to The Canadian Real Estate Association (CREA). These certification marks identify real estate professionals who are members of CREA and who must abide by CREA’s By-Laws, Rules, and the REALTOR® Code. The MLS® trademark and the MLS® logo are owned by CREA and identify the professional real estate services provided by members of CREA.
The information contained on this site is based in whole or in part on information that is provided by members of The Canadian Real Estate Association, who are responsible for its accuracy. CREA reproduces and distributes this information as a service for its members and assumes no responsibility for its accuracy.
Similar homes nearby
See more in Tofino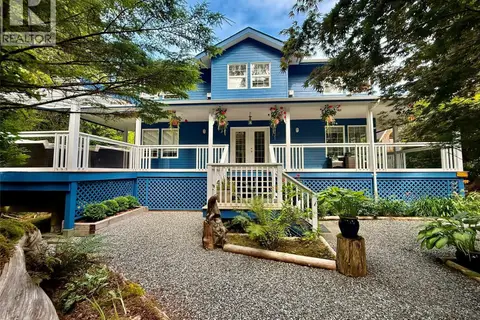 📷 99
$3,200,000
6 bd5 ba6 pk3504 ft²
1212 Lynn Rd
Tofino, Tofino
Detached · MLS® 1046467 · RE/MAX Mid-Island Realty (Tfno)
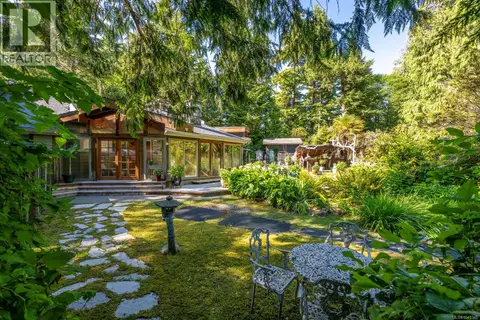 📷 58
$2,849,000
4 bd3 ba4 pk2574 ft²
1364 Chesterman Beach Rd
Tofino, Tofino
Detached · MLS® 1041348 · Engel & Volkers Vancouver
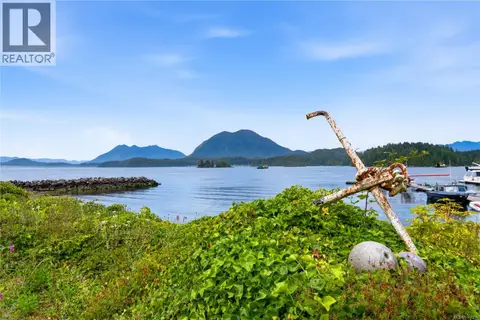 📷 17
$2,775,000
0 bd0 ba4 pk
356-360 Main St
Tofino, Tofino
Waterfront
Vacant Land · MLS® 1047156 · RE/MAX Mid-Island Realty (Uclet)
 📷 53
$2,725,000
5 bd6 ba6 pk3871 ft²
1316 Lynn Rd
Tofino, Tofino
Detached · MLS® 1010544 · RE/MAX Mid-Island Realty (Tfno)
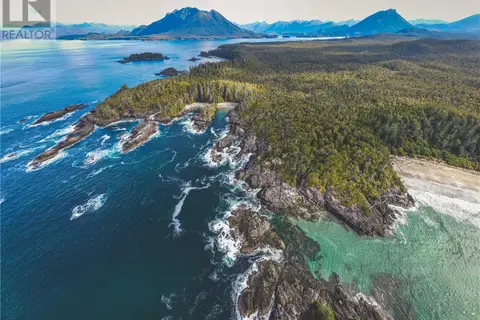 📷 15
$3,750,000
0 bd0 ba
Lot A Vargas Island
Tofino, Tofino
Waterfront
Vacant Land · MLS® 956243 · RE/MAX Mid-Island Realty (Uclet)
 📷 51
$3,750,000
2 bd1 ba1 pk1236 ft²
0 Frank Island
Tofino, Tofino
Pool
Detached · MLS® 1051564 · Engel & Volkers Vancouver